1904 Period Family Home | Elegant Architecture, High Ceilings & Beautiful Natural Light
Back to search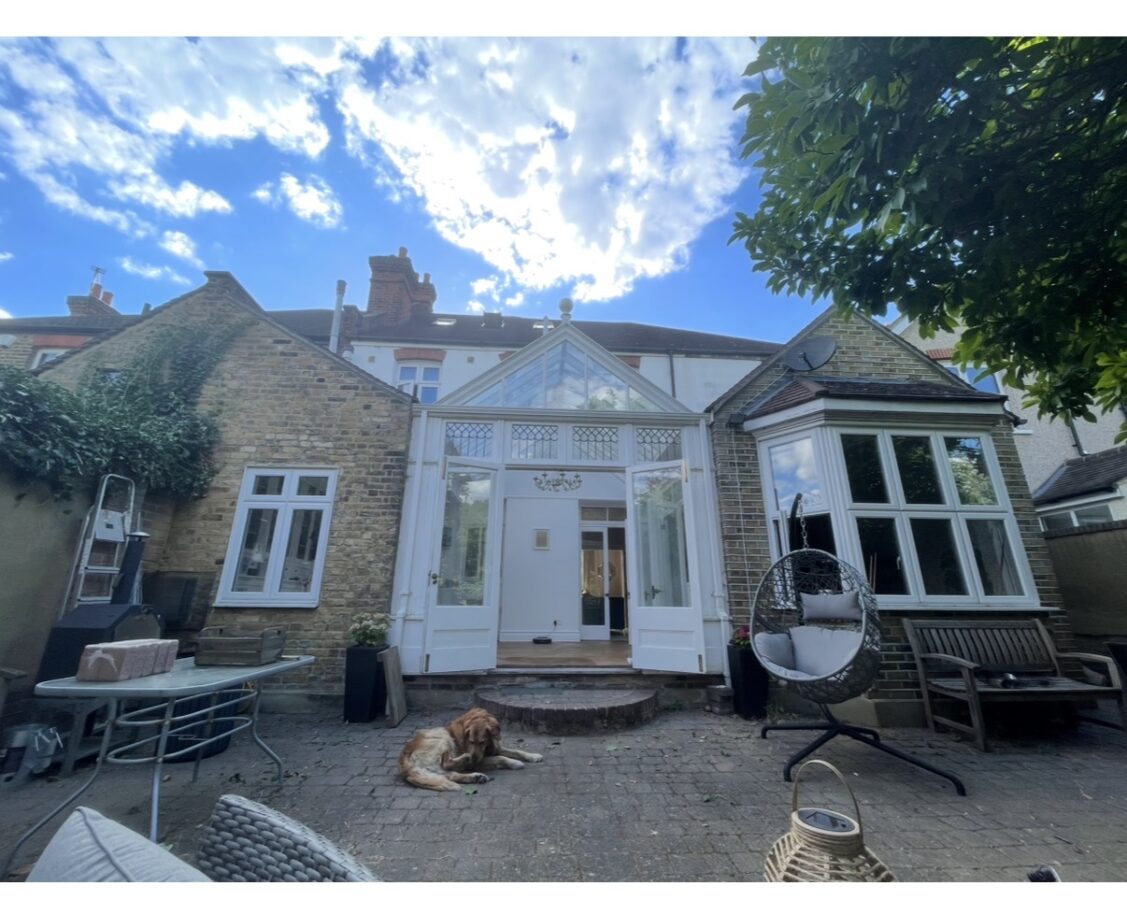
Description
20 Courtenay Gardens, Upminster, Essex
A beautifully proportioned period family home in Courtenay Gardens, Upminster, with a distinctive blend of traditional architecture and contemporary country-house styling. The house has a wonderful sense of character, with very high ceilings, generous room proportions, original-style cornicing and mouldings, parquet flooring and large traditional windows that give the interiors an elegant, established feel.
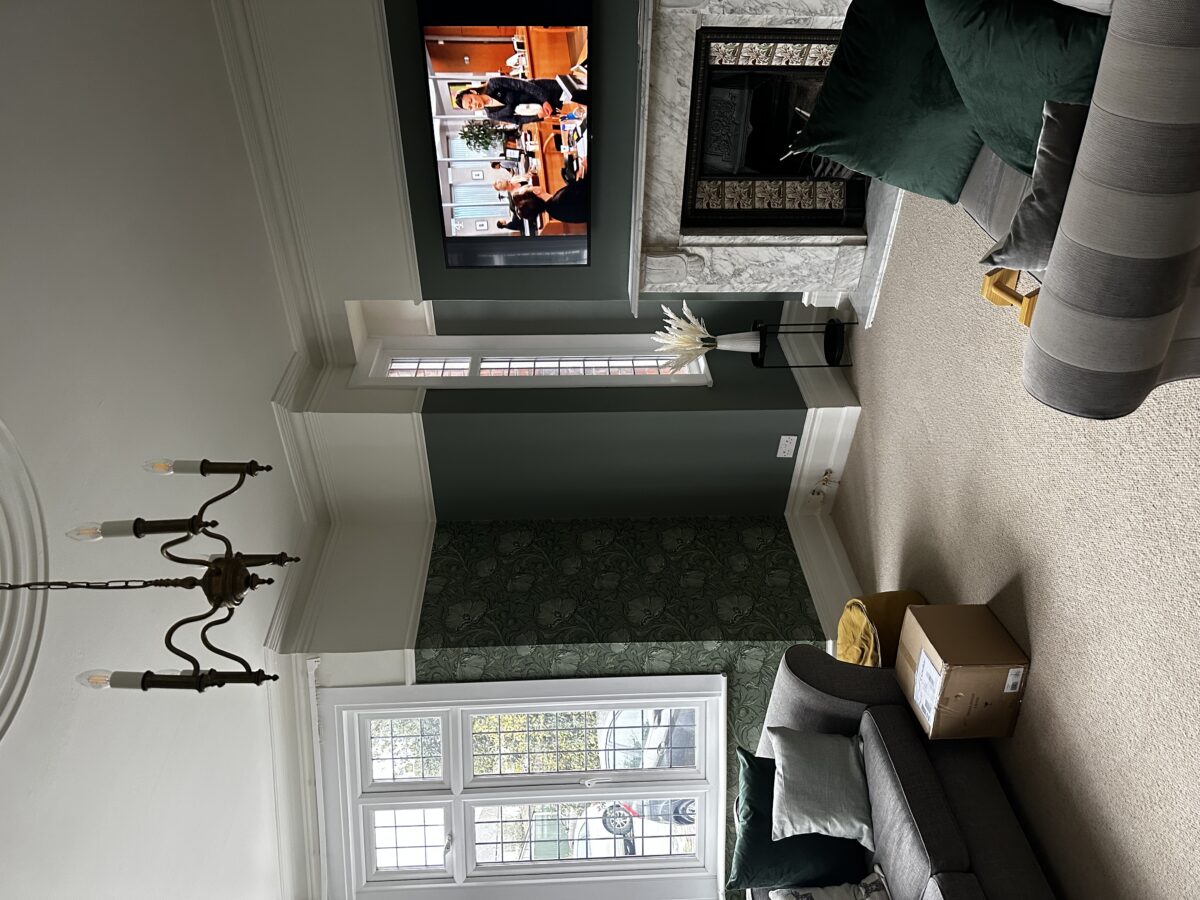
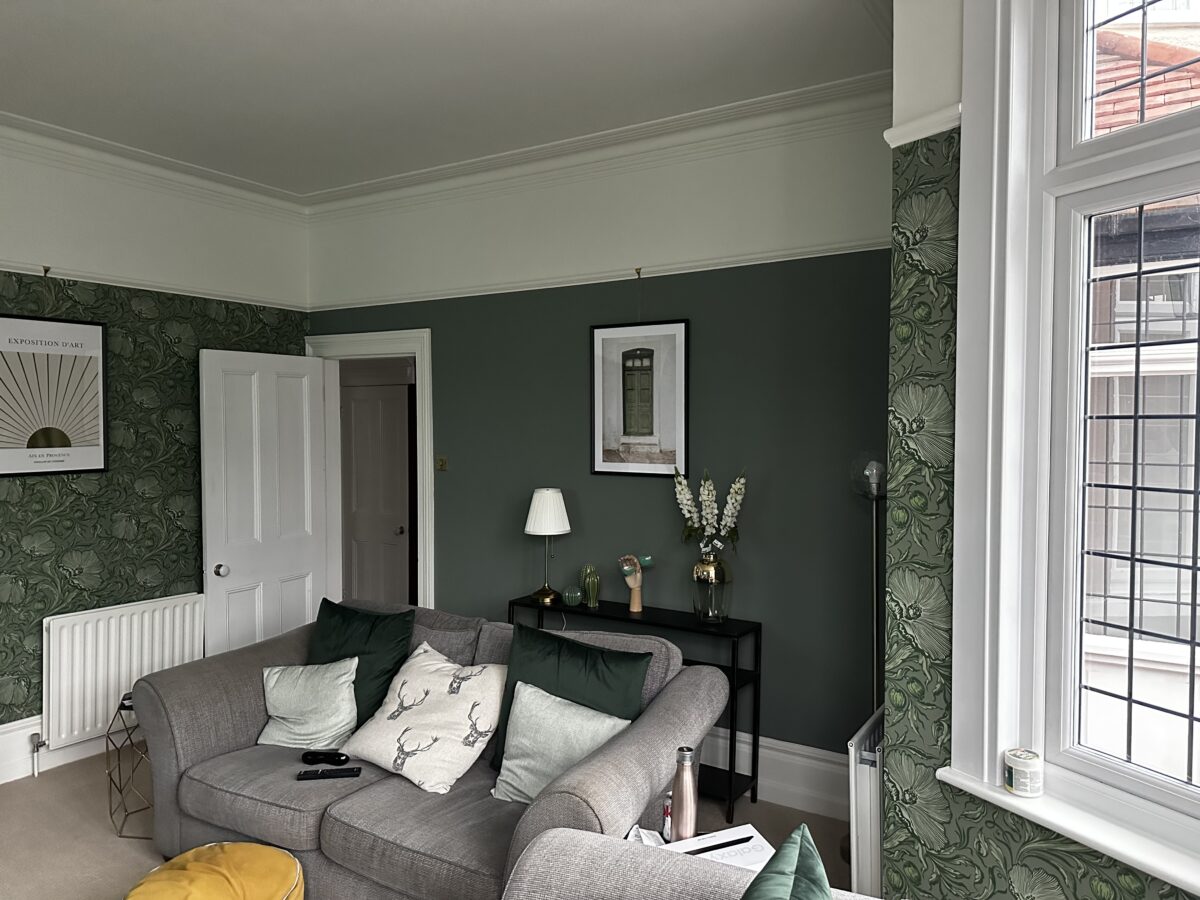
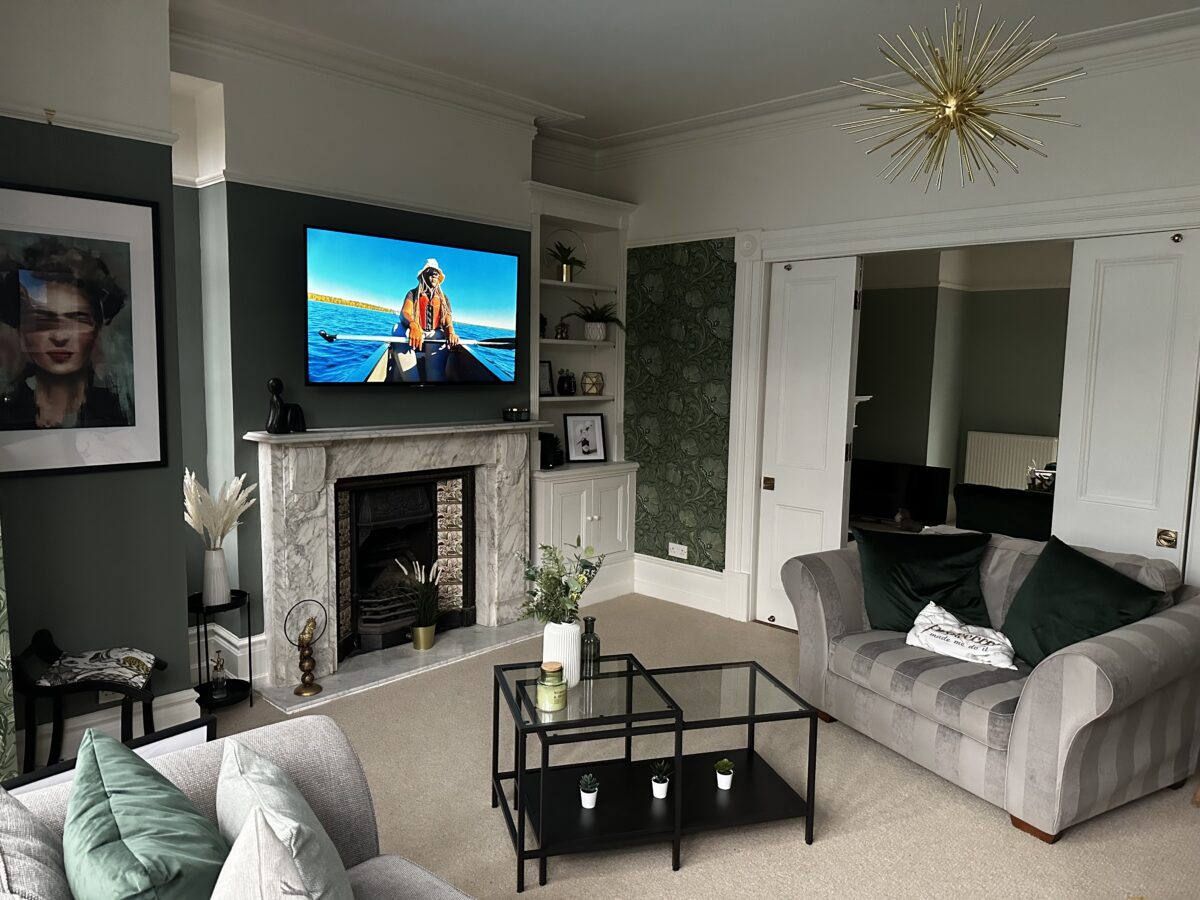
The house is particularly photogenic because of the way its spaces flow from one another. The principal reception rooms are generous and light-filled, with strong architectural features providing natural focal points. The lounge has a striking original fireplace with a marble surround, framed by deep green walls and complemented by patterned botanical wallpaper, creating a rich, sophisticated backdrop. The tall ceilings and generous wall space give the room a feeling of height and grandeur without making it feel formal or imposing.
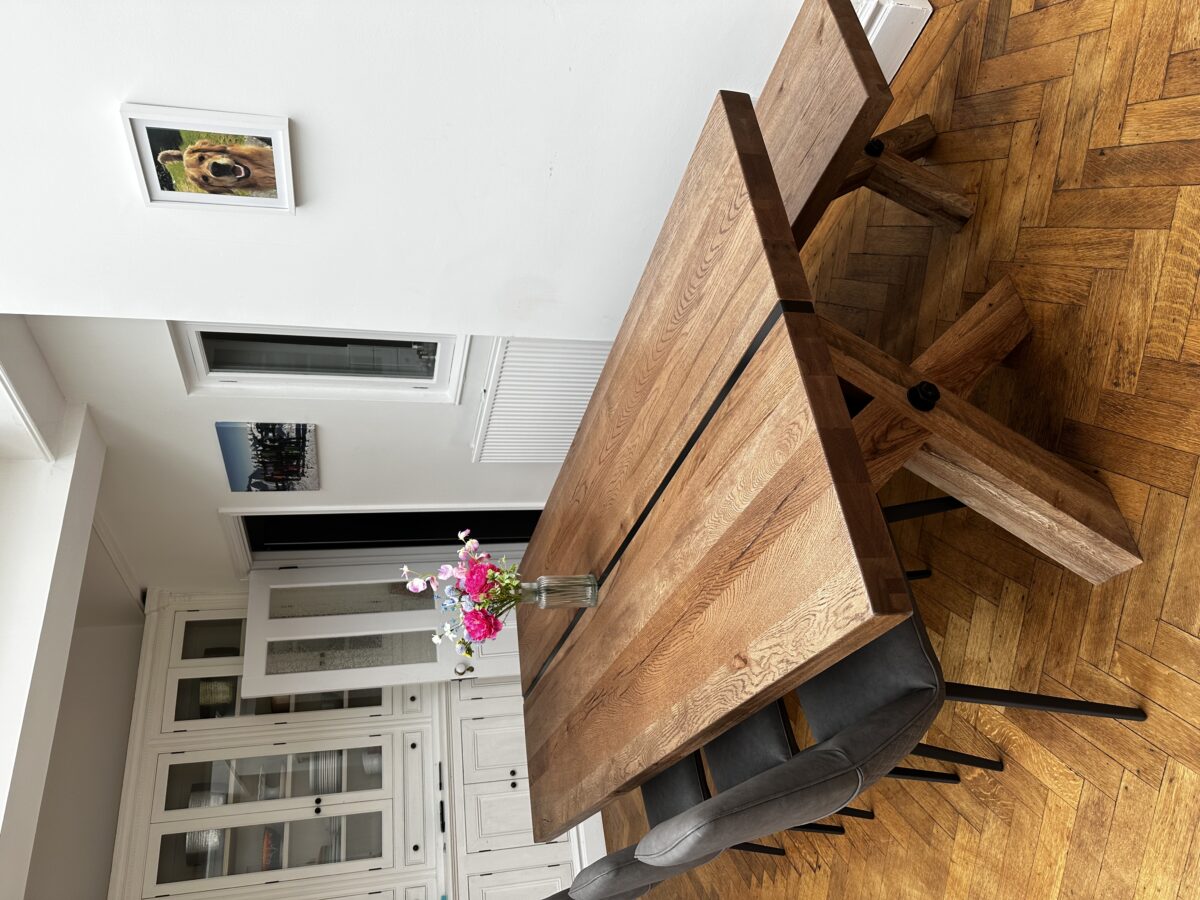
The dining room has a similarly strong character. A large, solid oak dining table sits comfortably within the space, surrounded by traditional cabinetry and high-level architectural detailing. The east-facing garden means the dining room catches beautiful morning light, continuing through to the early afternoon, making it particularly atmospheric for breakfast, entertaining and daytime photography. The warm parquet floor works beautifully with the natural timber furniture and creates a cohesive connection between the traditional architecture and the more relaxed family feel of the room.
As the day progresses, the light moves through the house. In the afternoon, sunlight streams through the large lounge windows, creating a warmer, softer atmosphere and bringing out the depth of the green walls, botanical wallpaper and natural textures throughout the room. The large windows also provide a strong connection to the garden and allow the changing daylight to become part of the character of the house.
The house has a generous first-floor layout of approximately 959 sq ft, with five bedrooms arranged around a central landing, alongside a family bathroom and separate shower room. The bedrooms are well proportioned, and the overall layout has the spaciousness associated with a substantial period family home rather than a modern compact layout.
At the rear, the architecture becomes particularly distinctive. The house opens onto a charming glazed garden room/conservatory, with an impressive pitched glass roof and large glazed doors opening directly onto the garden. This creates a strong visual axis from the interior of the house through to the outside space and brings an abundance of natural light into the rear of the property. The surrounding brickwork, original-style detailing and mature garden give the rear elevation considerable character and a sense of history.
From a photographer’s or director’s perspective, the house offers a variety of naturally different settings within one property: high-ceilinged period rooms, dramatic fireplaces, deep green walls, botanical wallpaper, traditional cabinetry, warm parquet flooring, large sash-style windows and the bright glazed garden room. There are plenty of textured and architectural backgrounds without the spaces feeling overly staged.
The overall atmosphere is warm, sophisticated and distinctly homely. It has the bones and proportions of a traditional period property, but the furnishings, artwork, greenery and darker colour palette give it a contemporary, relaxed edge. It feels lived-in rather than show-home perfect, with enough personality and visual interest to work equally well for lifestyle photography, interiors, family scenes or filming.
The changing natural light is one of the property’s strongest features: bright, sun-filled mornings in the dining room give way to warmer afternoon light in the lounge, while the high ceilings and large windows maintain a feeling of openness throughout the ground floor. Combined with the character of the architecture and the connection to the garden, it creates a home that feels both substantial and intimate — elegant enough to be visually striking, but comfortable enough to feel genuinely lived in.