Converted church with Bell Tower Greater London
Back to search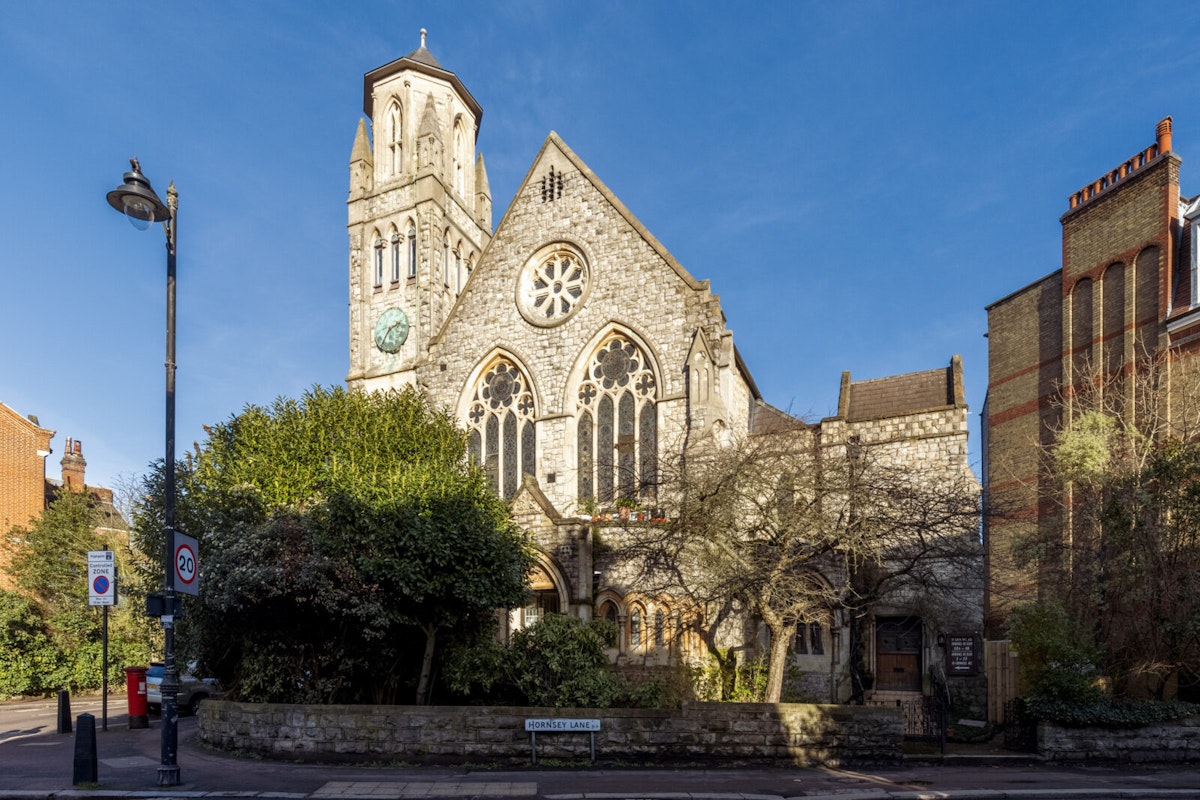
Description
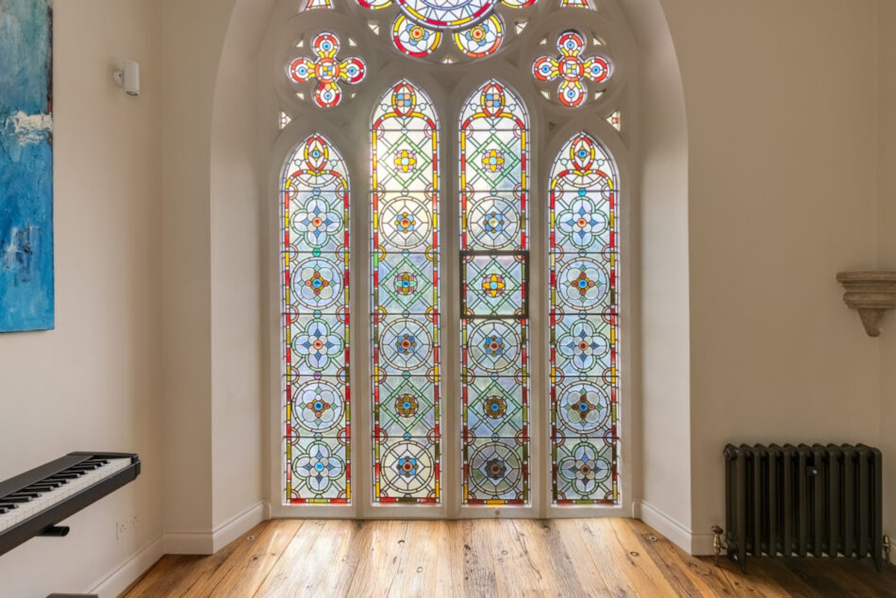
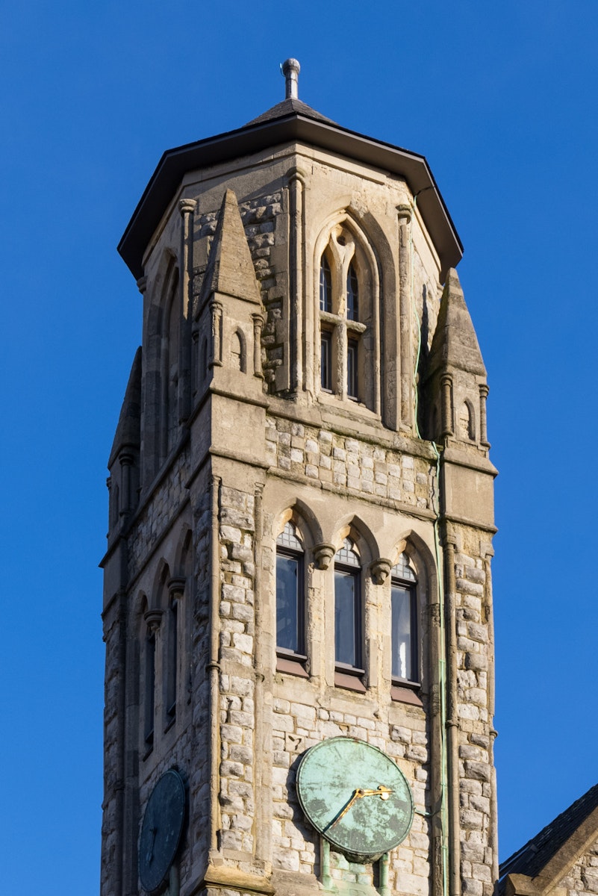
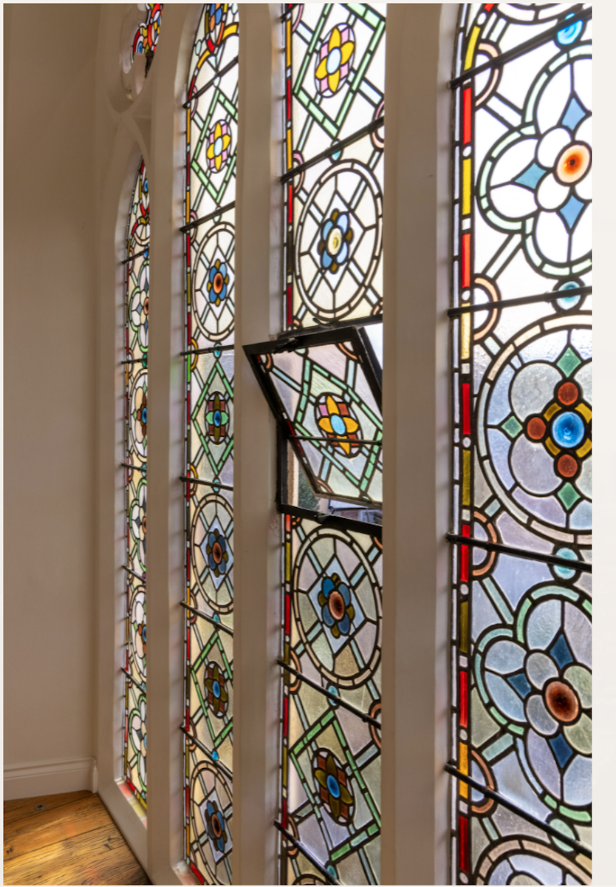
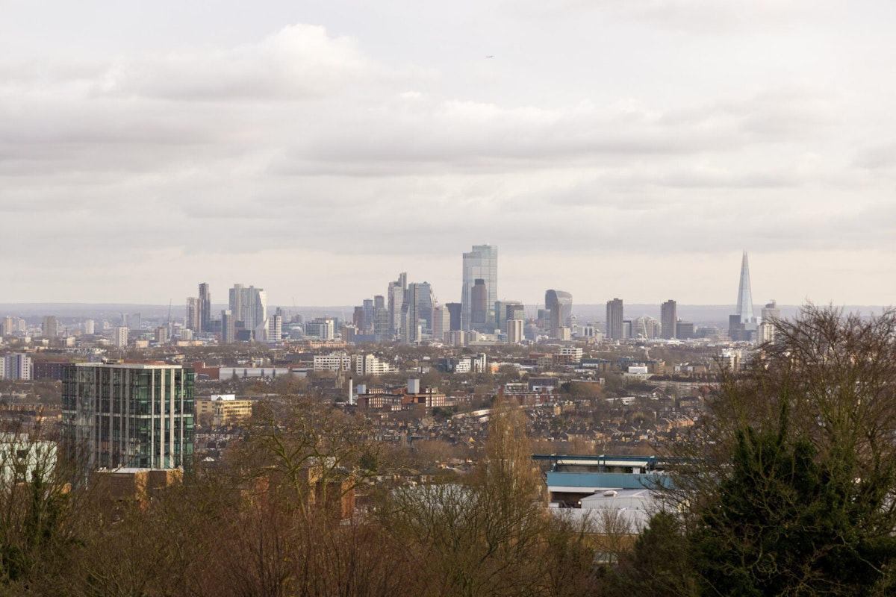
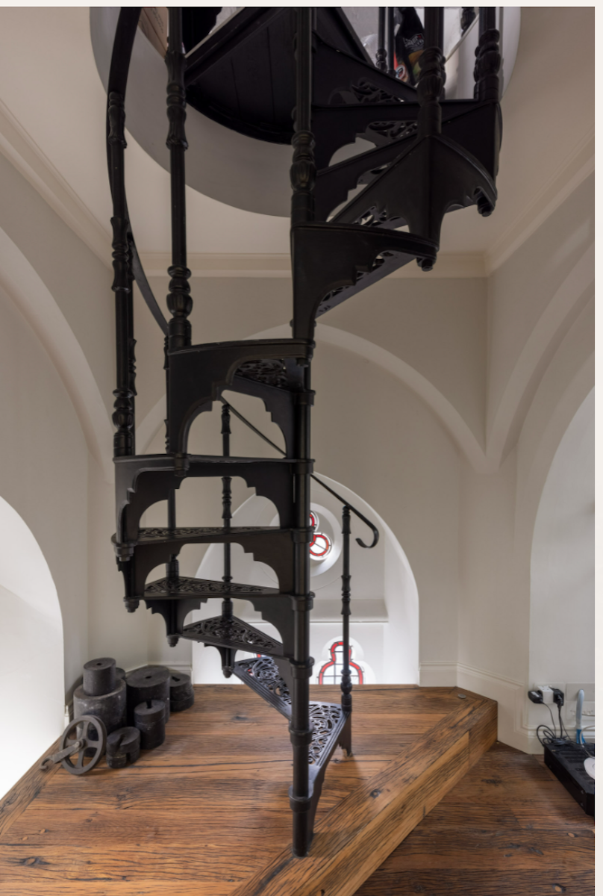
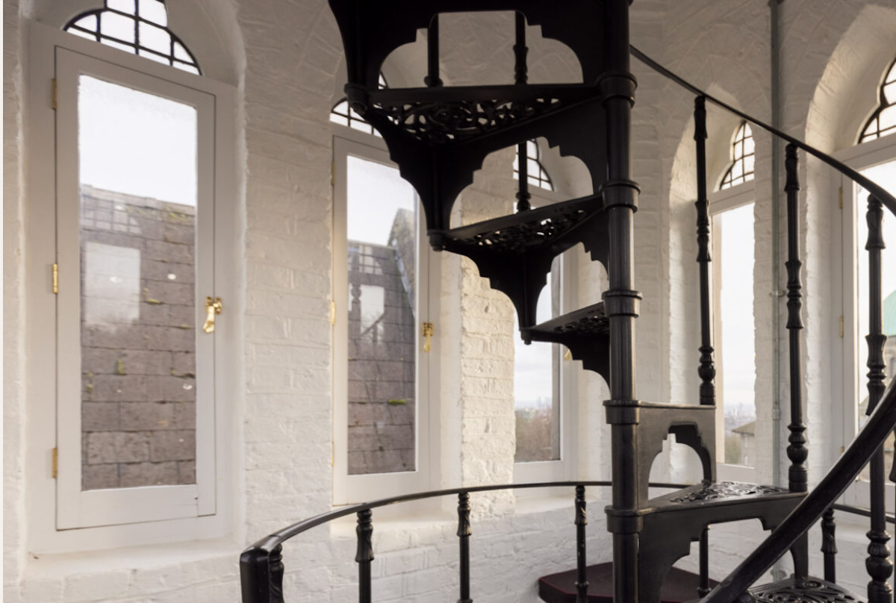
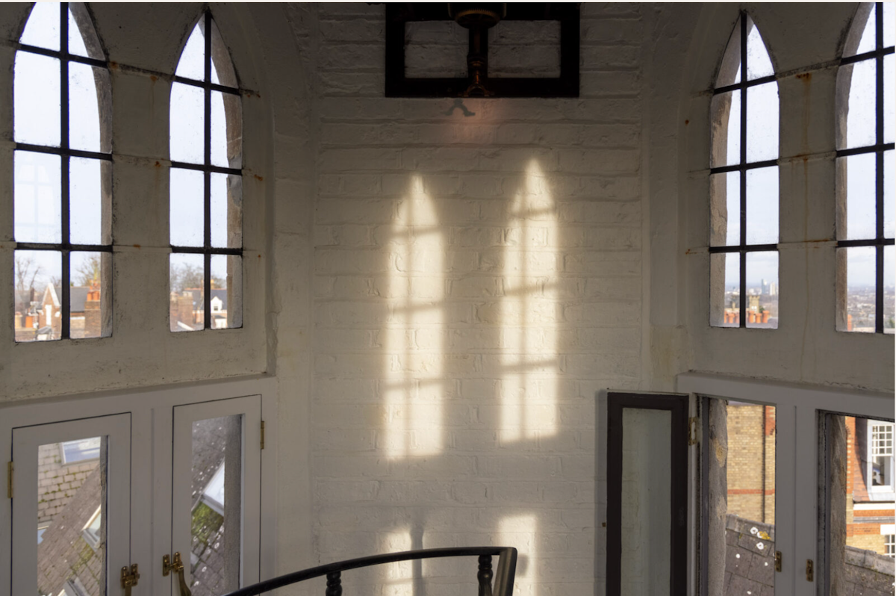
A spectacular church conversion spanning across three storeys of a church in Highgate. Many of the original features of the church, built in 1895, have been celebrated in the conversion, such as an expansive, floor-to-ceiling, stained-glass window, a curved wall on the ground floor with narrow lancet windows, and a unique bell tower where a curved wrought-iron staircase leads to a viewing platform with wonderful views over London’s skyline. The apartment also has its own private terrace which is now home to the original bell from the tower.
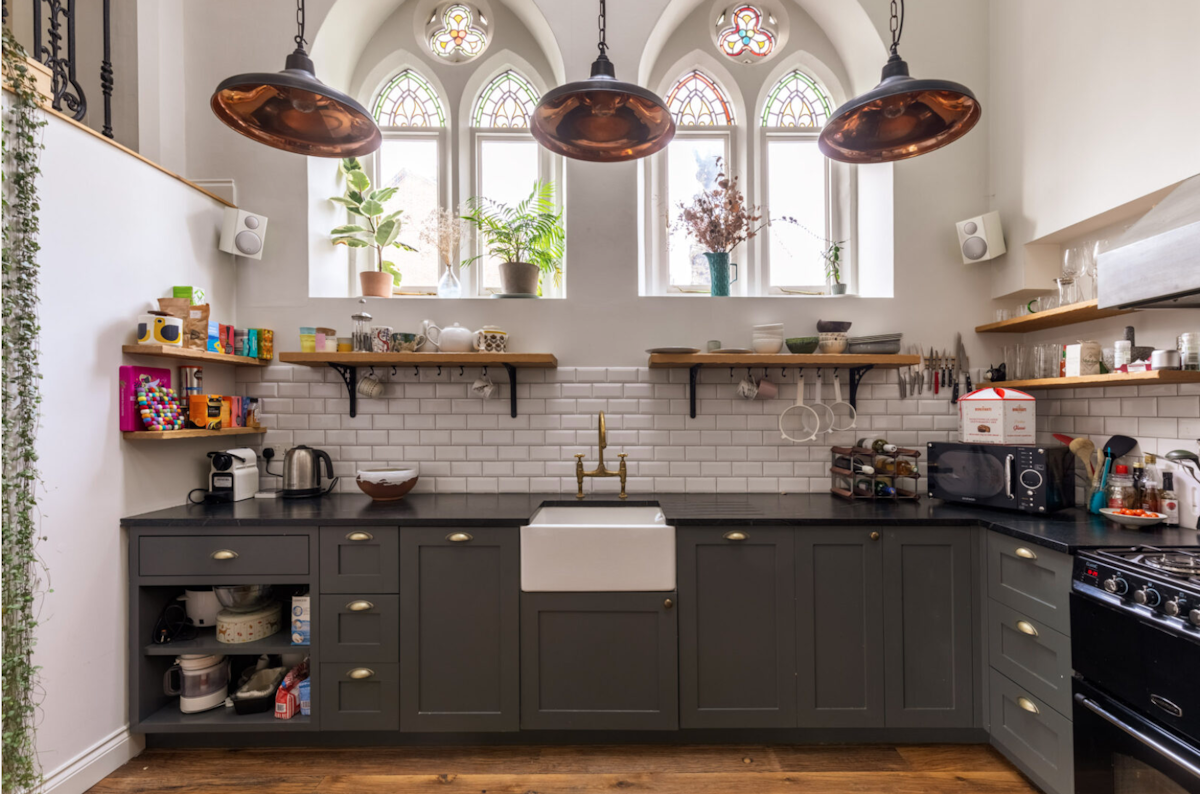
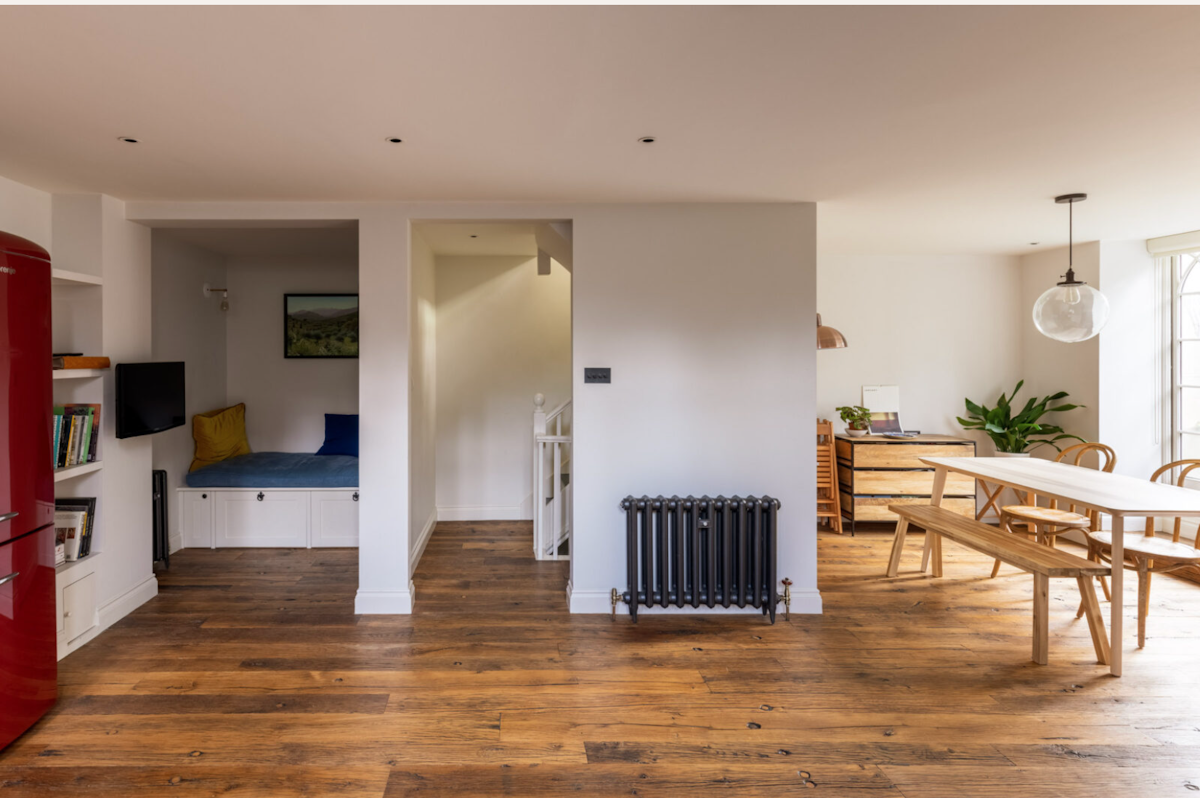
Two bedrooms and batherooms along with a walk in wardribe sit on the ground floor. The kitchen is found on the first floor, with dark grey Italian soapstone countertops and devol plaster pink cabinets. The room graduates from single to soaring double-height ceilings which allows for the large high-set windows which flood the room with light. Opposite the kitchen is an alcove which the current owner has arranged as a snug with a sofa. Behind glazed Crittall doors there is also is a brilliant workspace, where yet more of the original stained-glass windows have been revealed. Wooden flooring from reclaimed 18th century French railway wagons runs underfoot and old-fashioned cast-iron radiators are found throughout. From the open-plan dining space, glazed doors open onto the south-west facing terrace.
On the second floor is another large living space which has been used as a second bedroom. A galleried section looks over the double-height void of the kitchen, while the main portion of the living room again has high ceilings and the incredible, intricate, double-height stained-glass window. The current owner also installed a shower-room here, where the old water tank was. They revealed the unusual shape of the room and installed a hand-blown glass window through which you can see the larger stained glass window. The curtains here and in the bedroom downstairs are a heavy Harris Tweed.
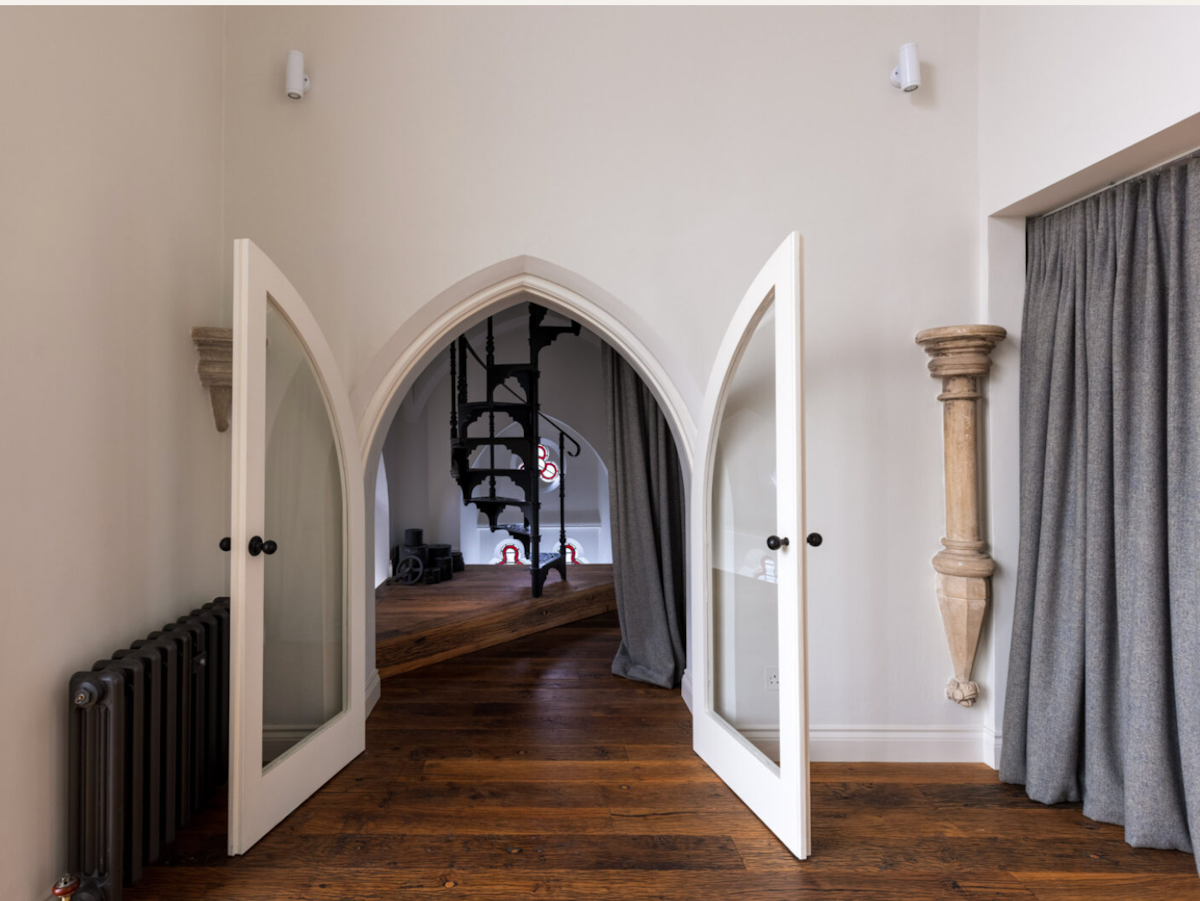
Glazed pointed-arch, double-doors open into the bell tower and the wrought-iron spiral staircase curves past the original clock mechanisms and the foot of the stairs, bookcases, bespoke built-in benches and numerous windows which frame views of Waterlow park, glimpses of the heath and the rest of London’s skyline.
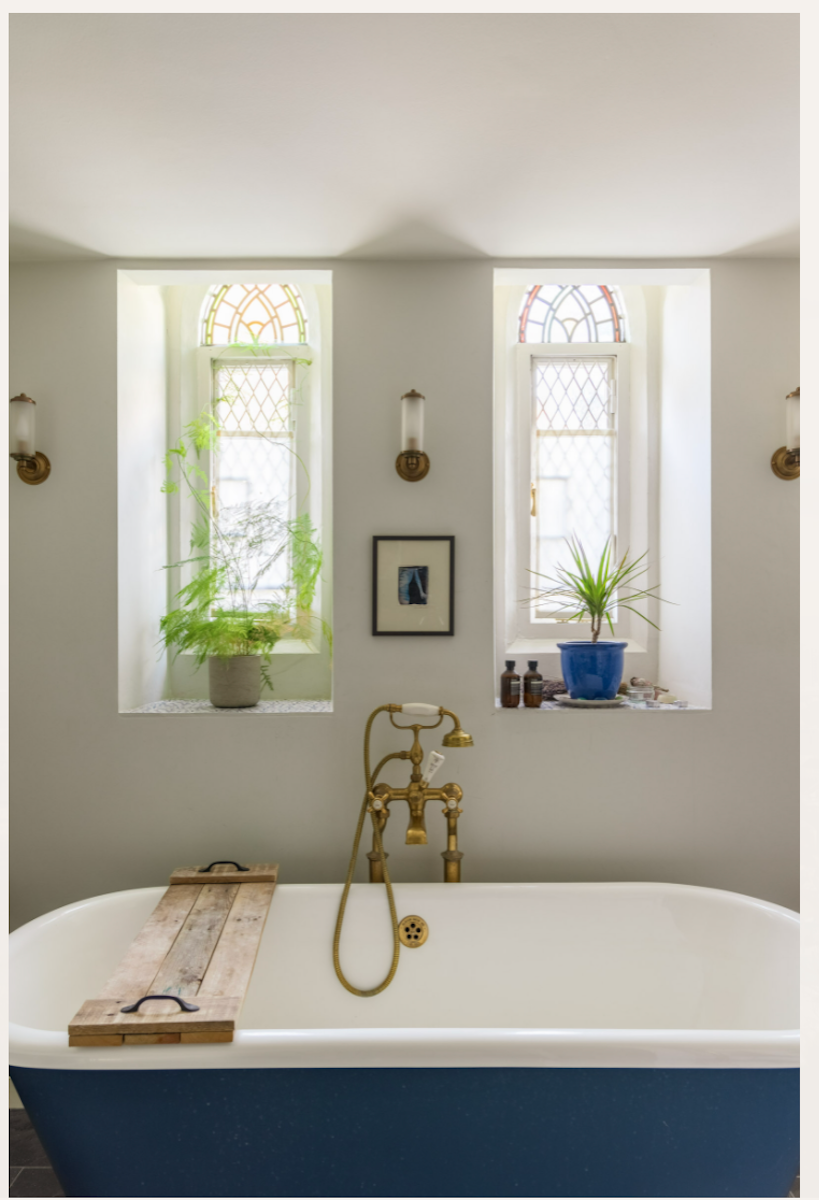
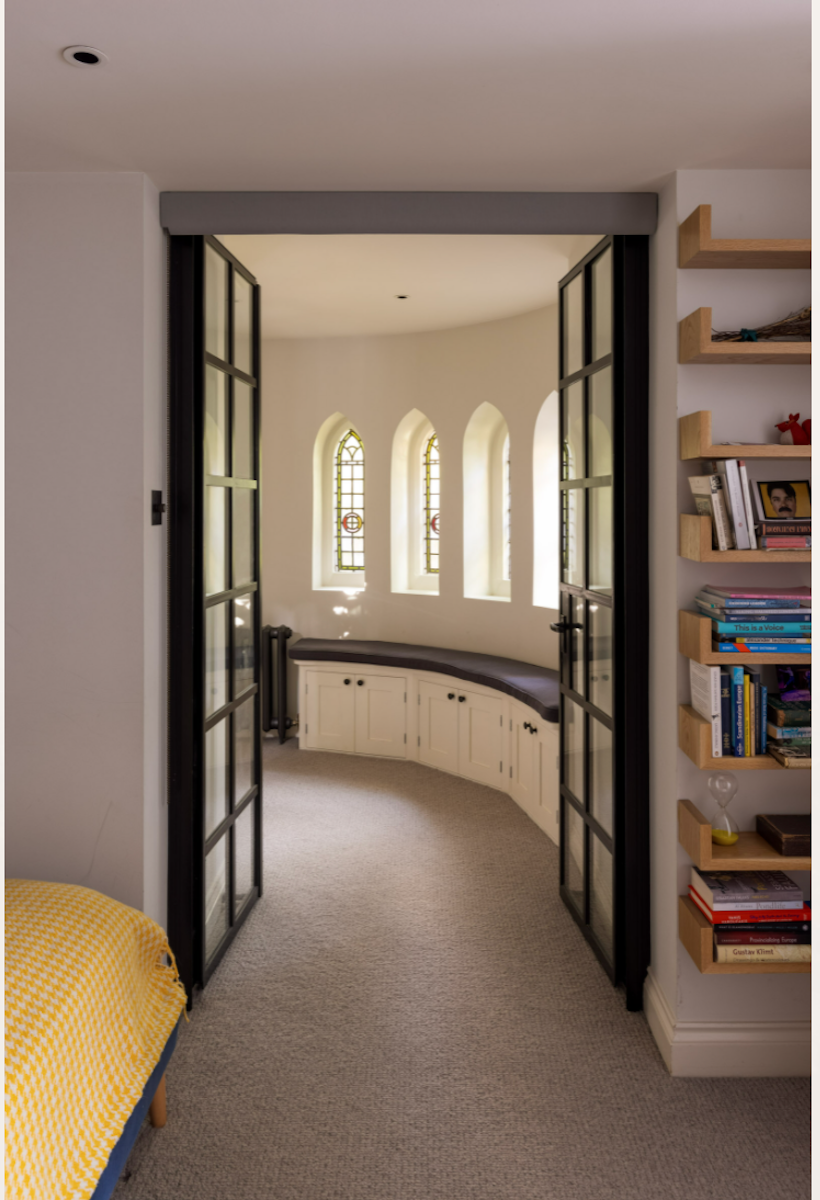
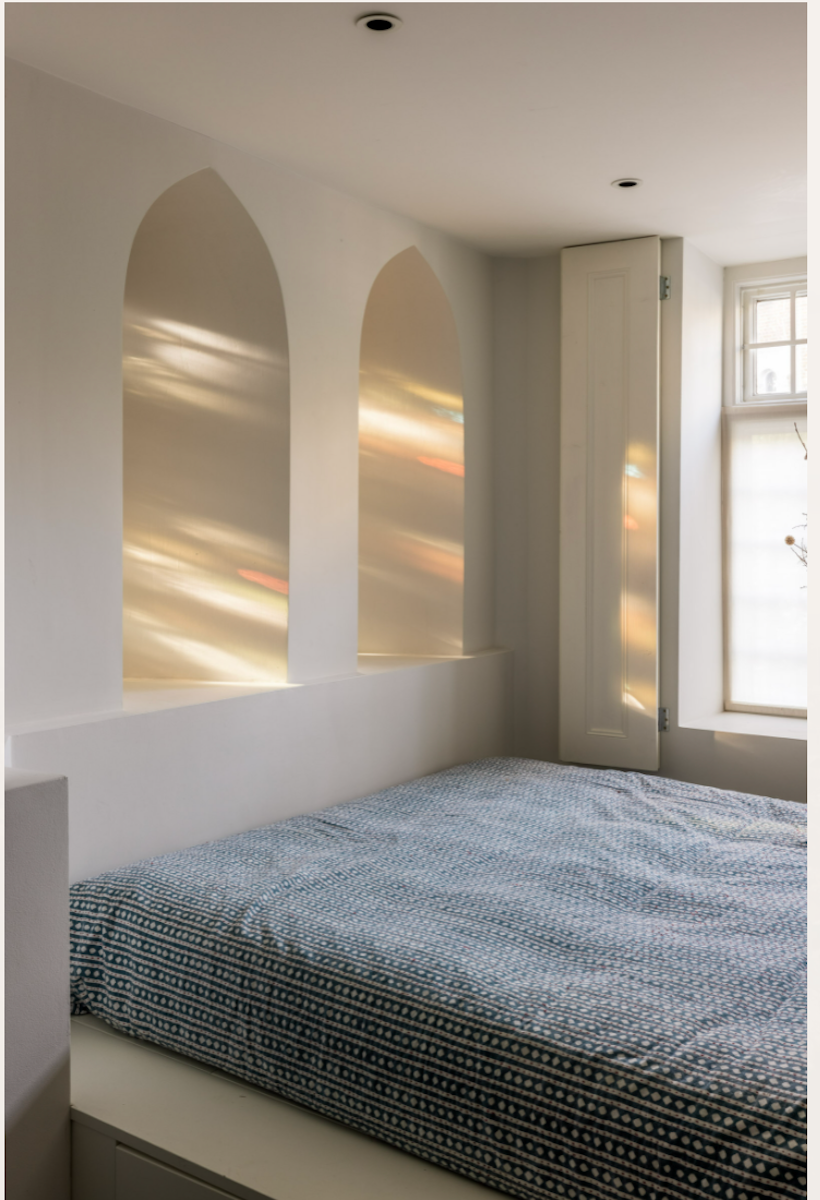
On the ground floor, there is a wide hallway with a chequered tiled floor. To the right is a generous bathroom with slate tiles, a freestanding cast-iron bath with two further beautiful stained-glass lancet windows above and fittings from Catchpole & Rye. Adjacent, there is a separate utility room. Across the hallway is a master bedroom, with a second bed built into the alcove. A sweeping dressing room is positioned to one side, complete with a bespoke bench which runs the length of the curved stone exterior wall of the church.