Large, recently restored, Oast House Office with multiple spaces and bucolic setting Dover
Back to search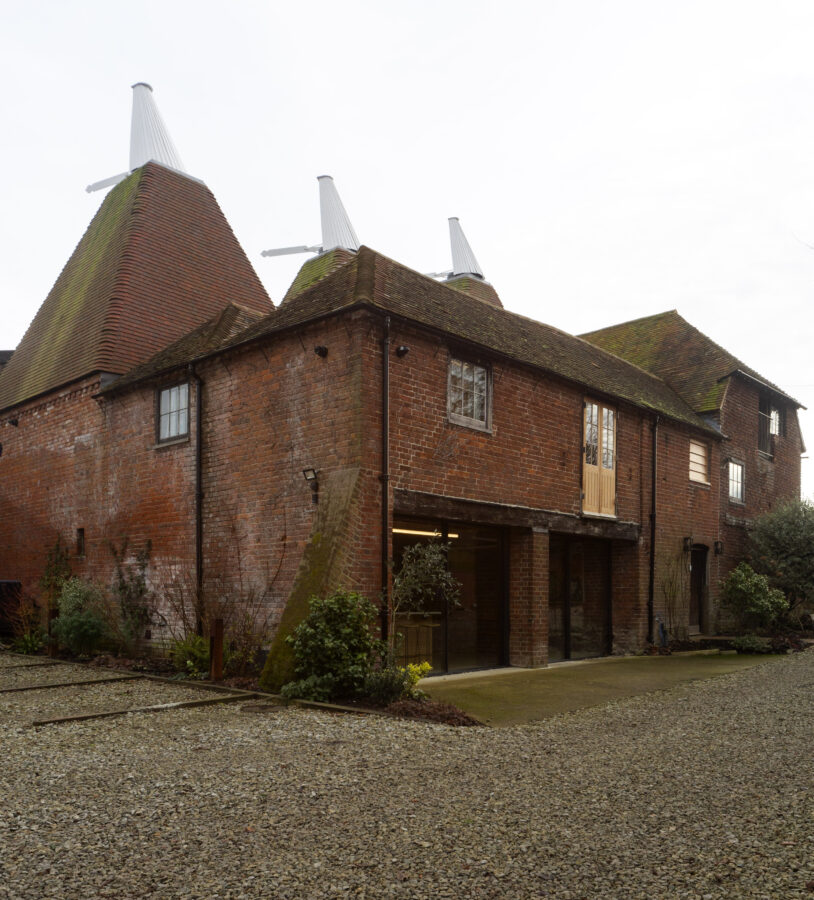
Description
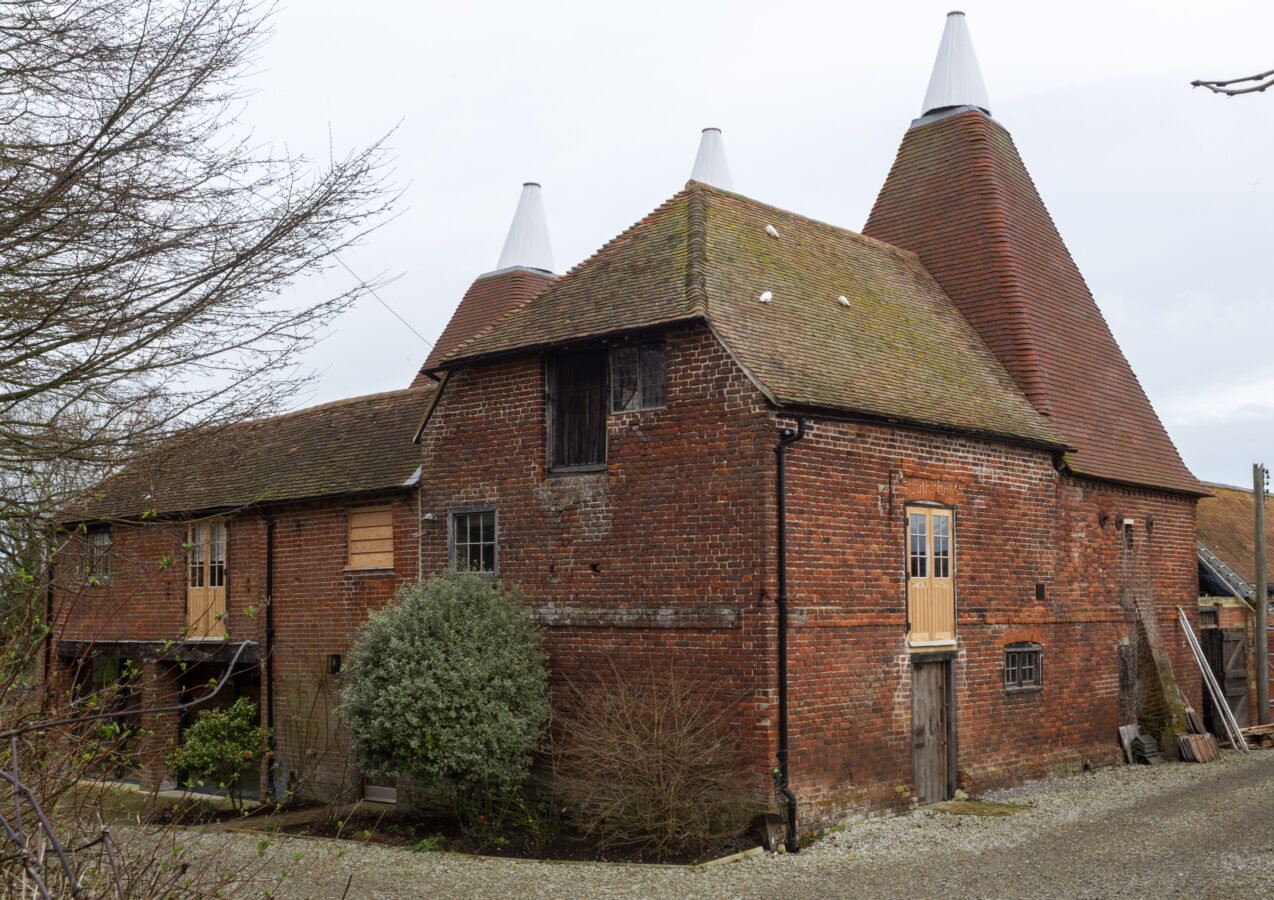
A large, historic Kentish Oast House, with 3 conical kiln roofs and refurbished cowls.
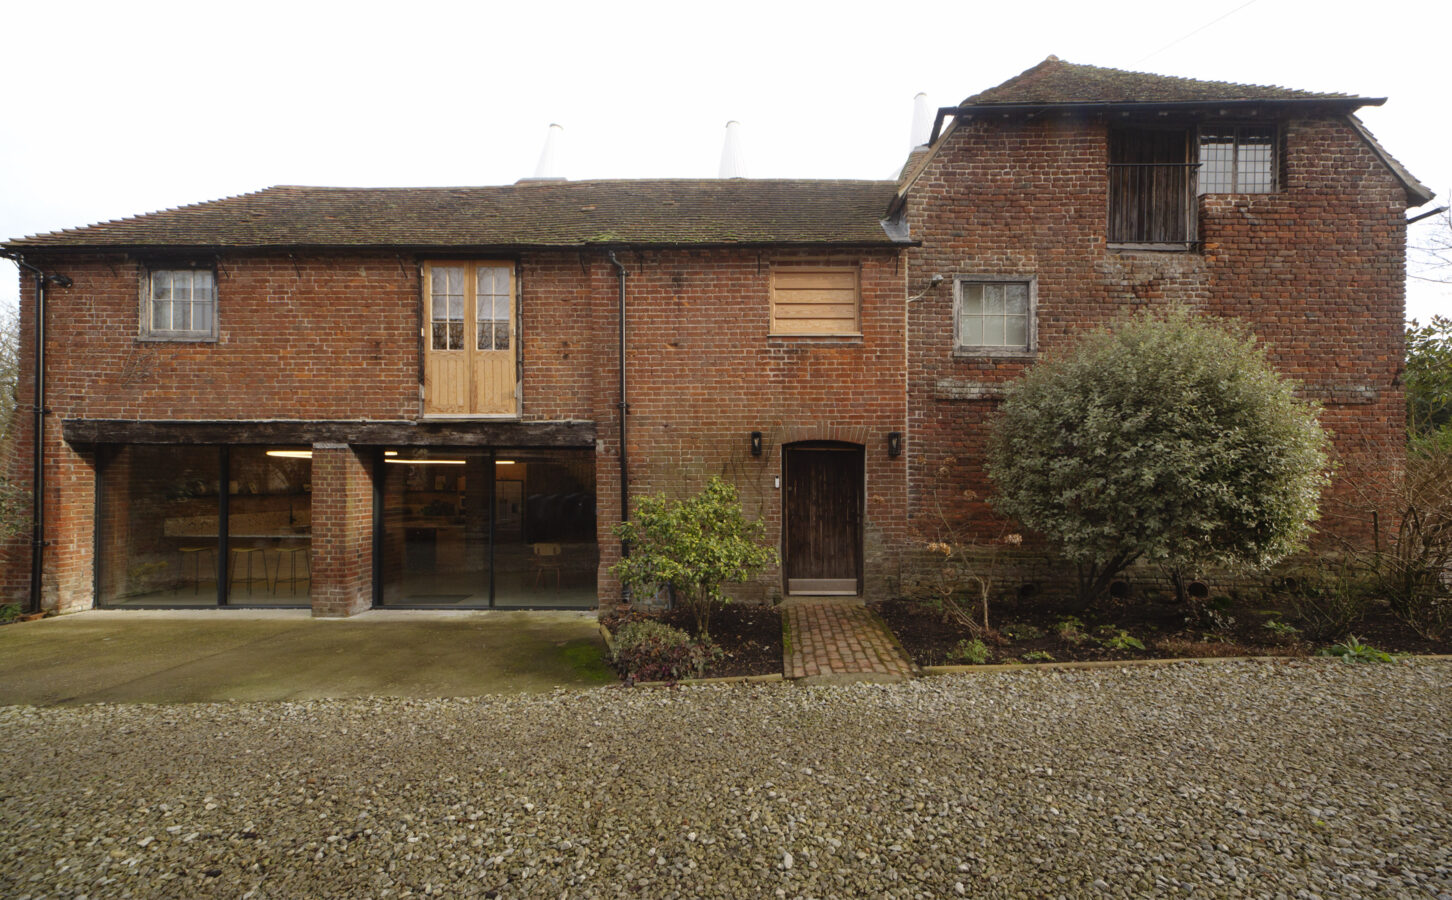
Outside a large gravel parking area, maturing flower beds and original entry doors, plus large modern glass floor to ceiling doors to kitchen / diner.
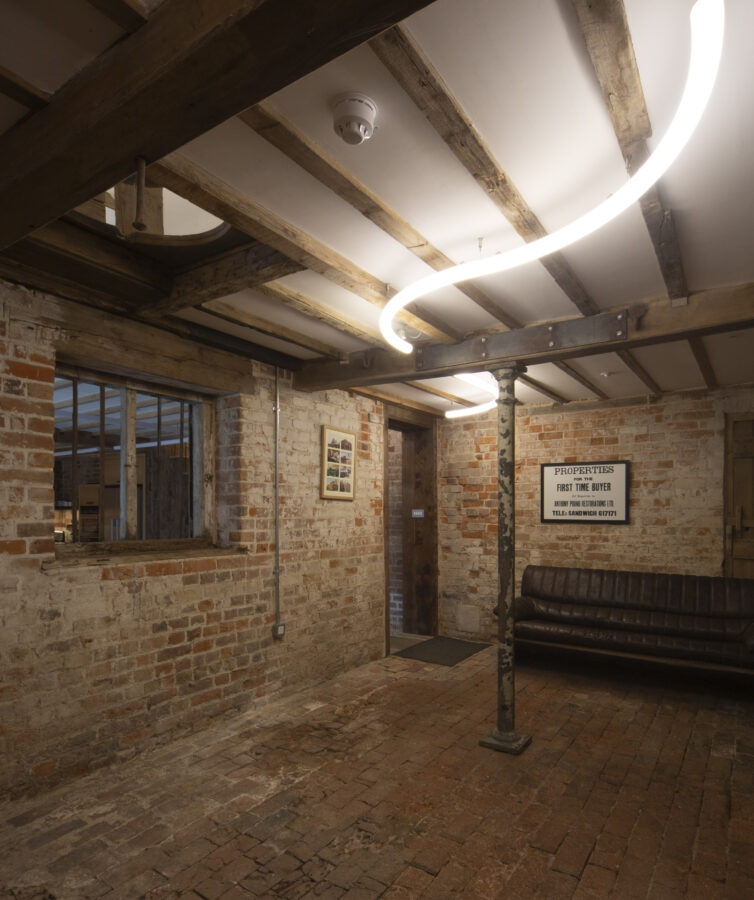
Bare brick walled and floored entrance hallway with modern strip / feature lighting and internal, original, window to kitchen. Utility room off hallway with loos, storage and sink. Access to base of original kilns, gravel floors and some original features remaining, further old wooden door to outside.
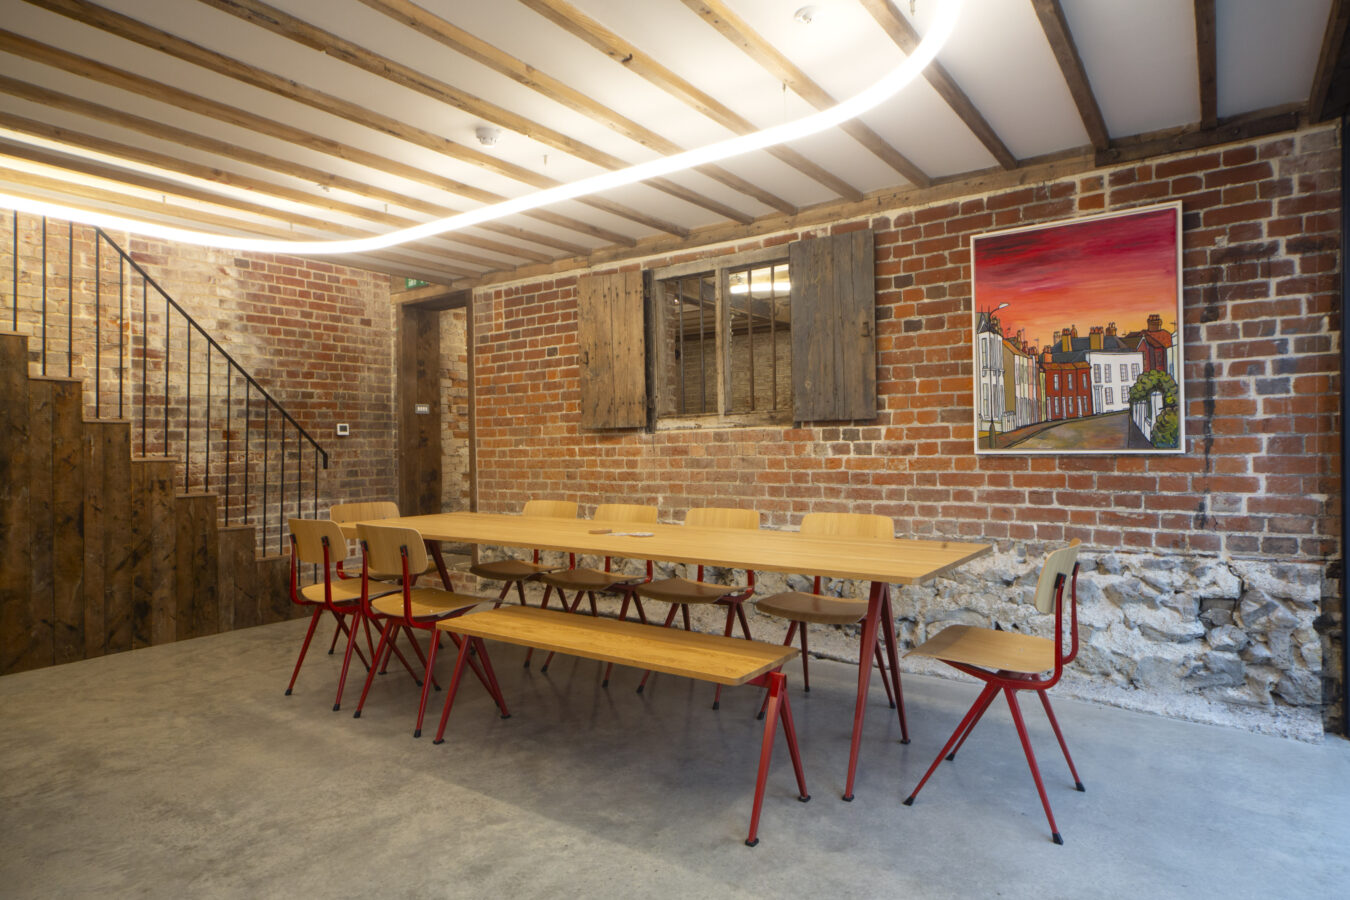
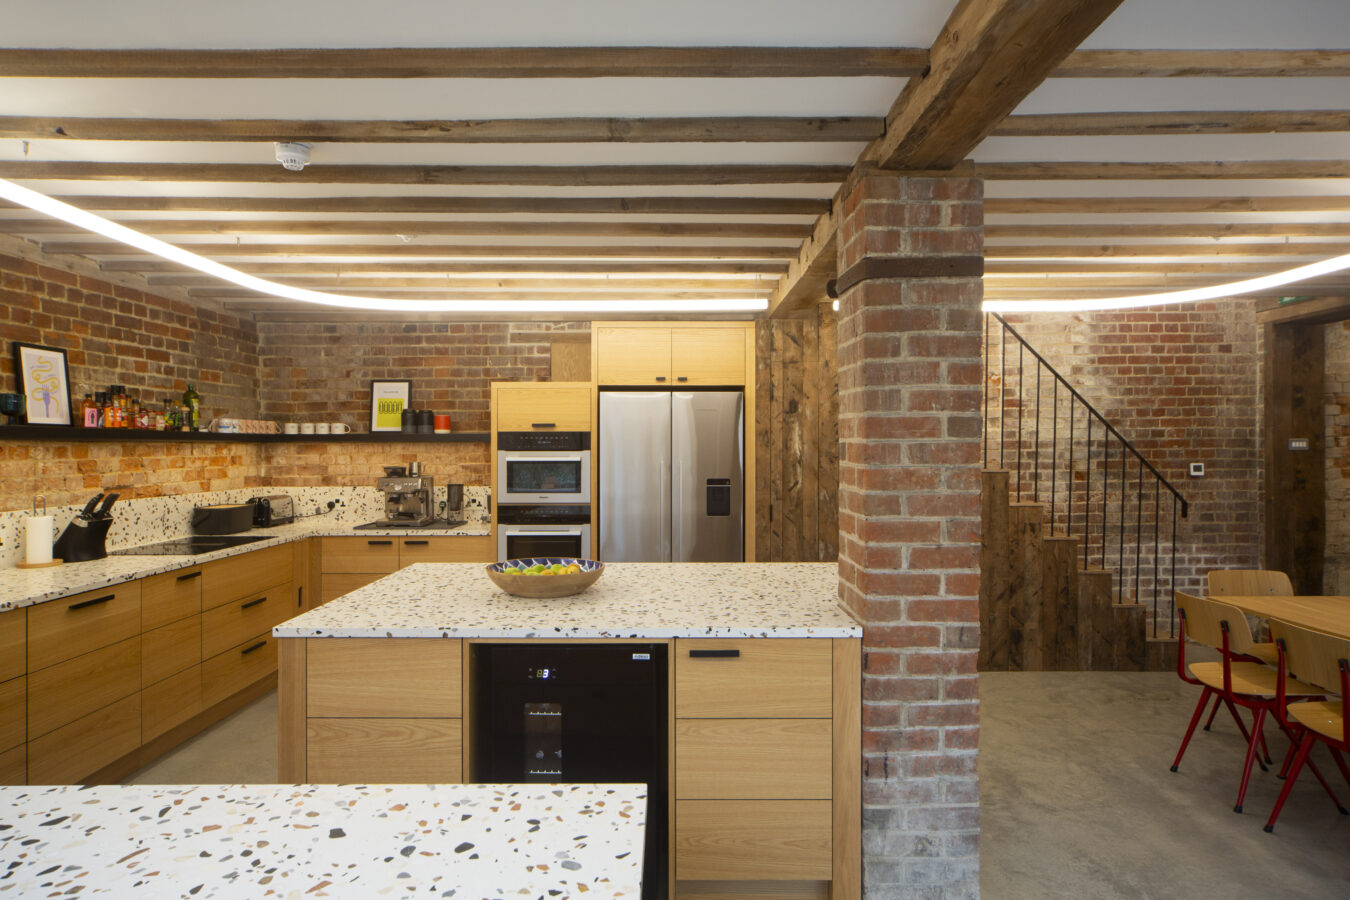
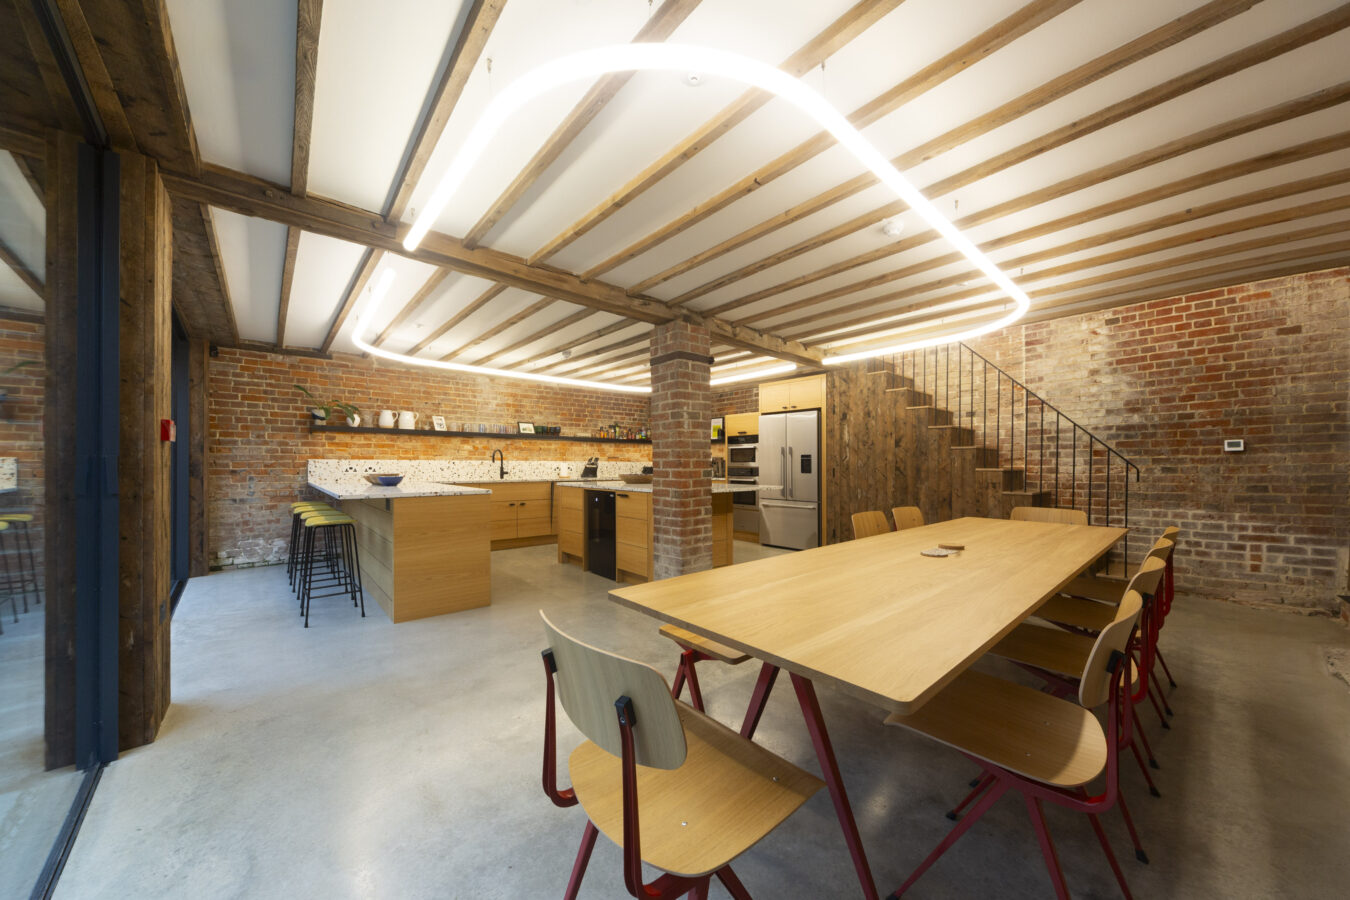
Large modern, concrete floor kitchen with multi-coloured terrazzo worktop, and floor to ceiling sliding glass doors. Large dining table with mix of bench and chair seating.
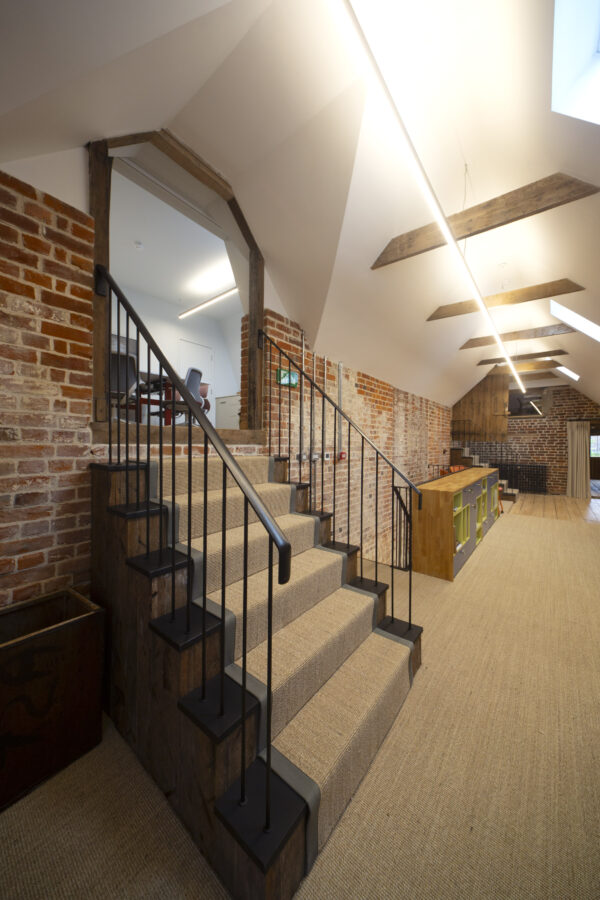
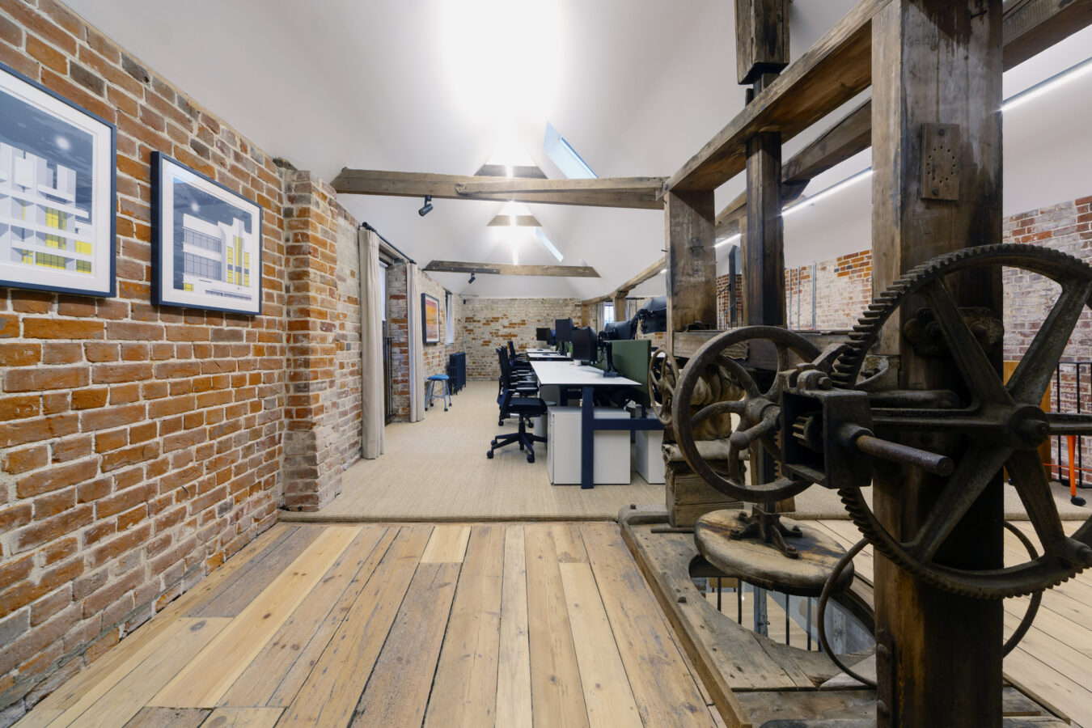
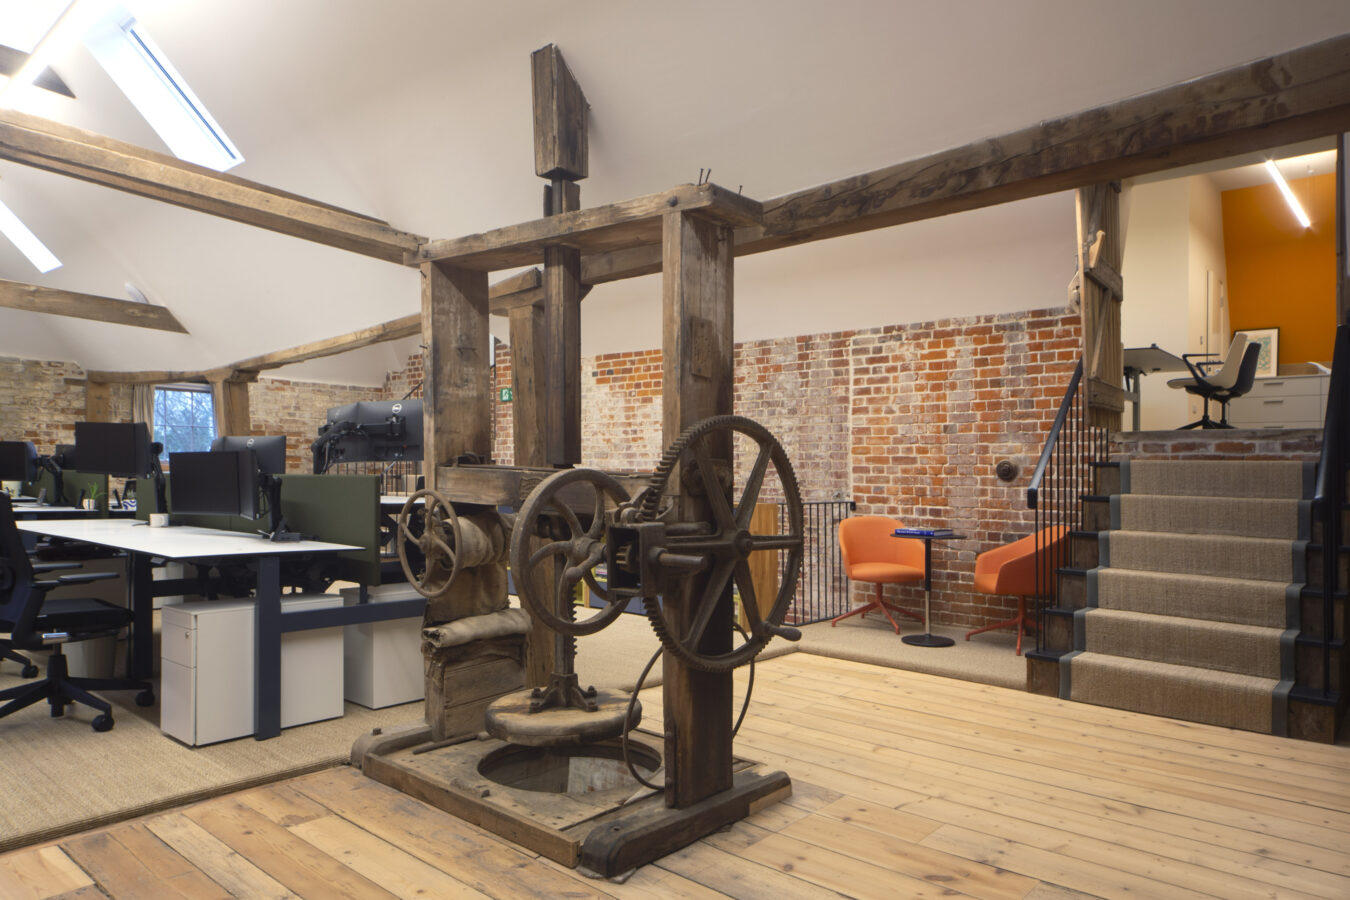
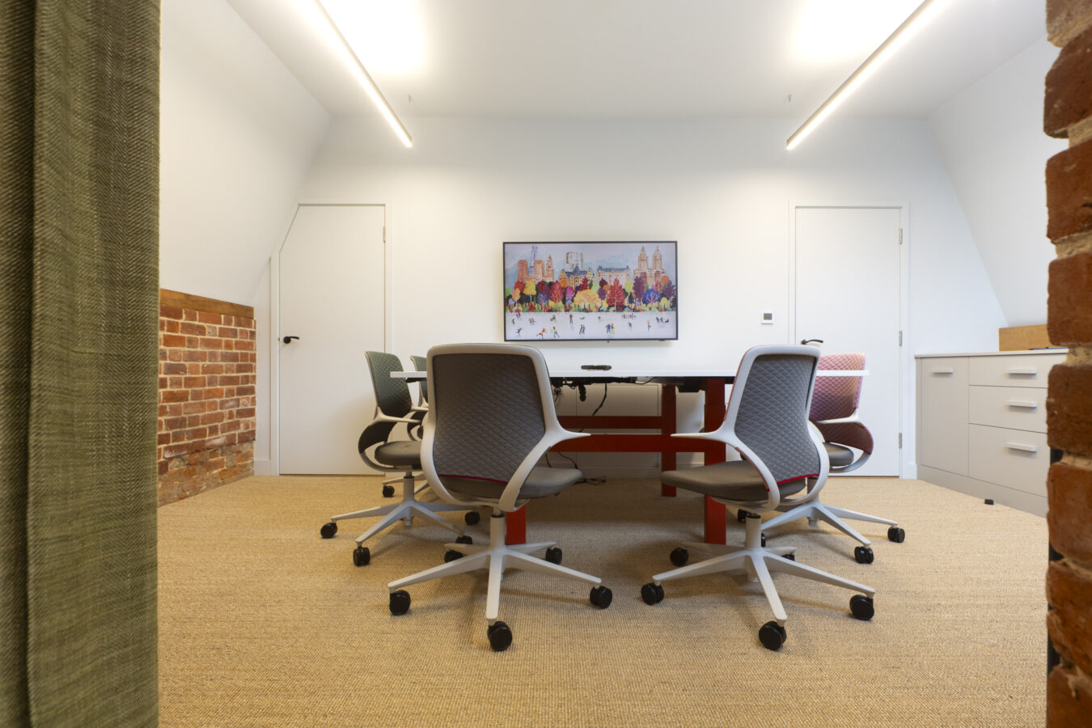
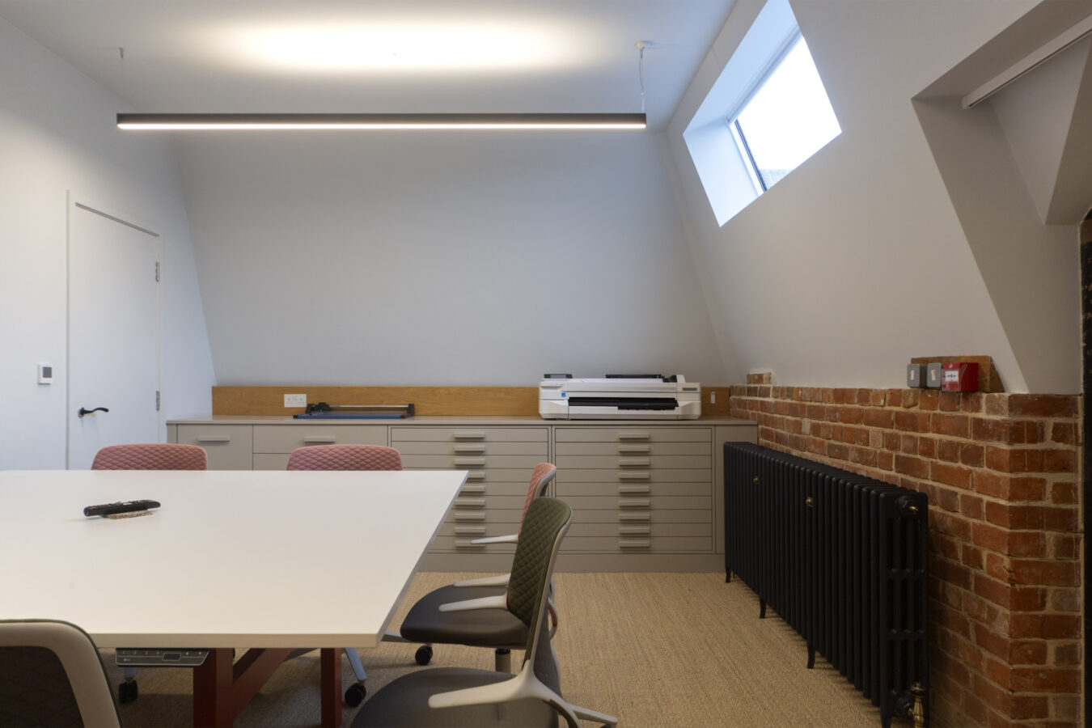
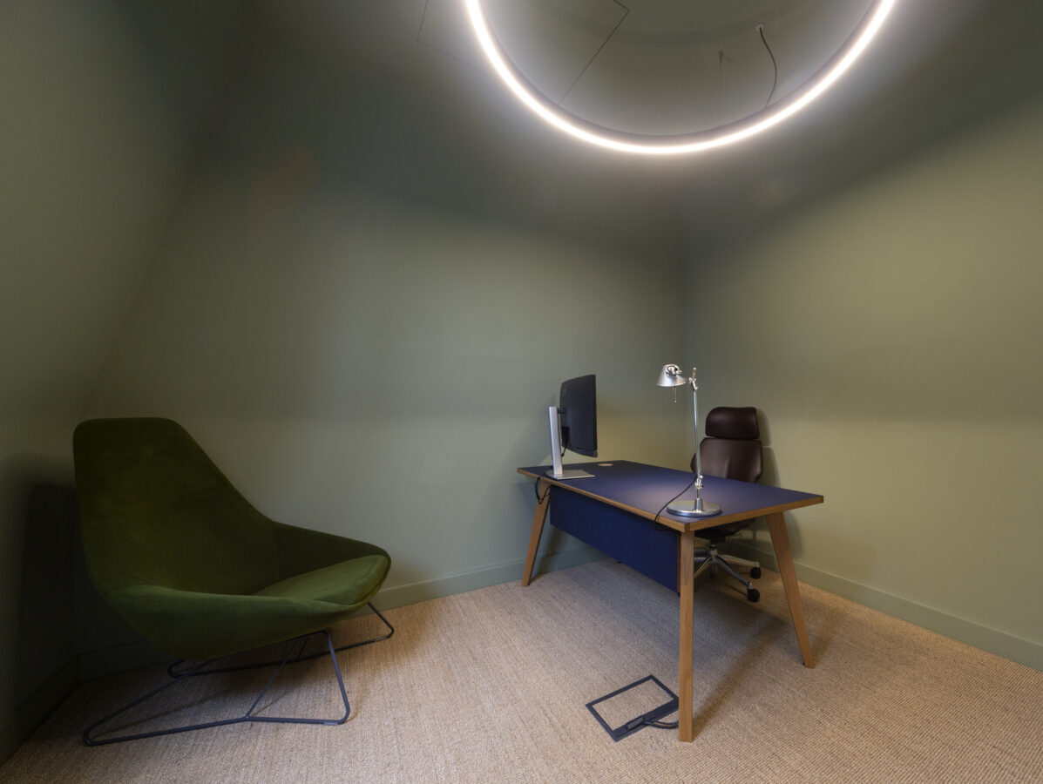
Open stair case up to main office floor. Main office has bare brick walls, open beams, pitched ceilings with roof lights. Modern sit-stand desks with 2 screens per desk. Wooden tilt windows and French doors to Juliet balcony. 2 stair cases off the main office floor up to kiln rooms which are smaller office / meeting rooms. Up again, off each, is a modern bathroom and a study.
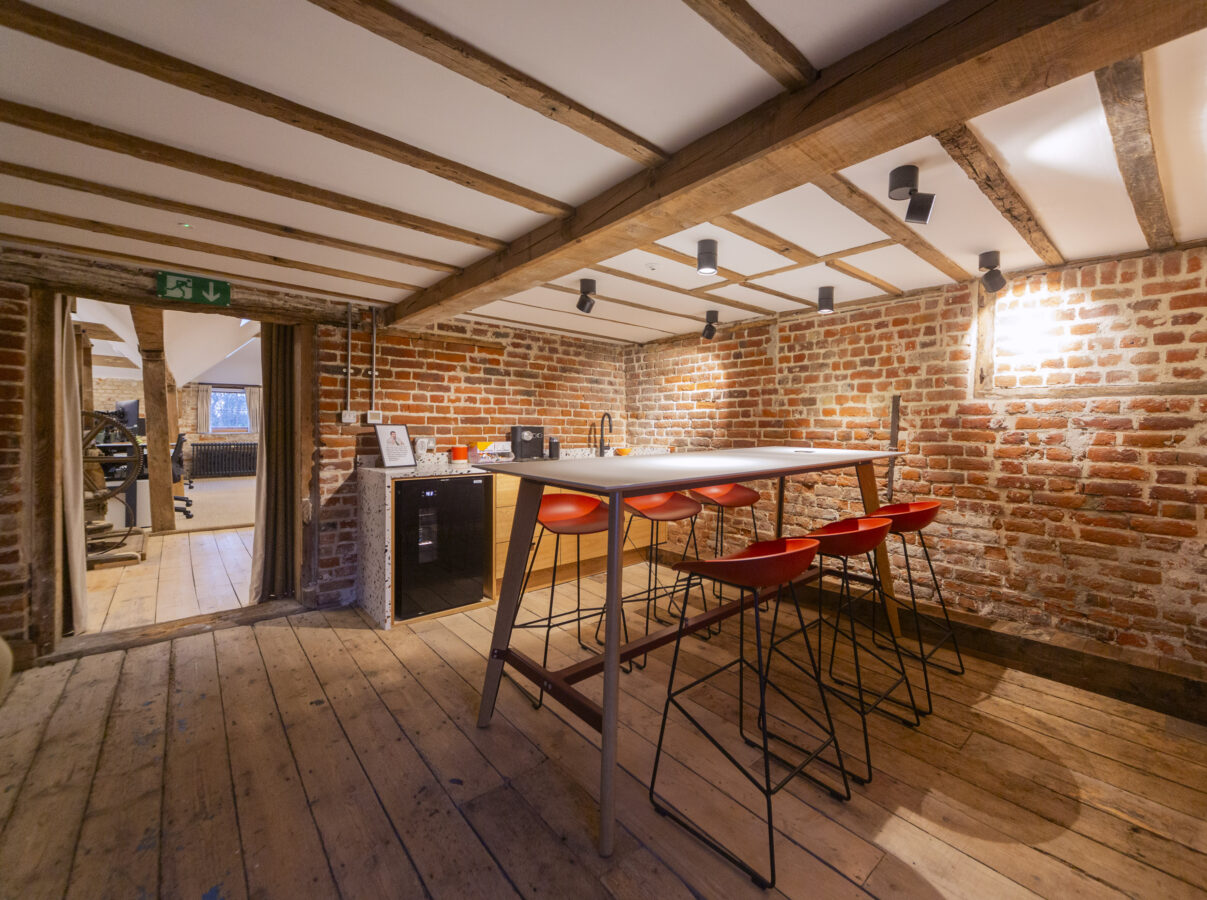
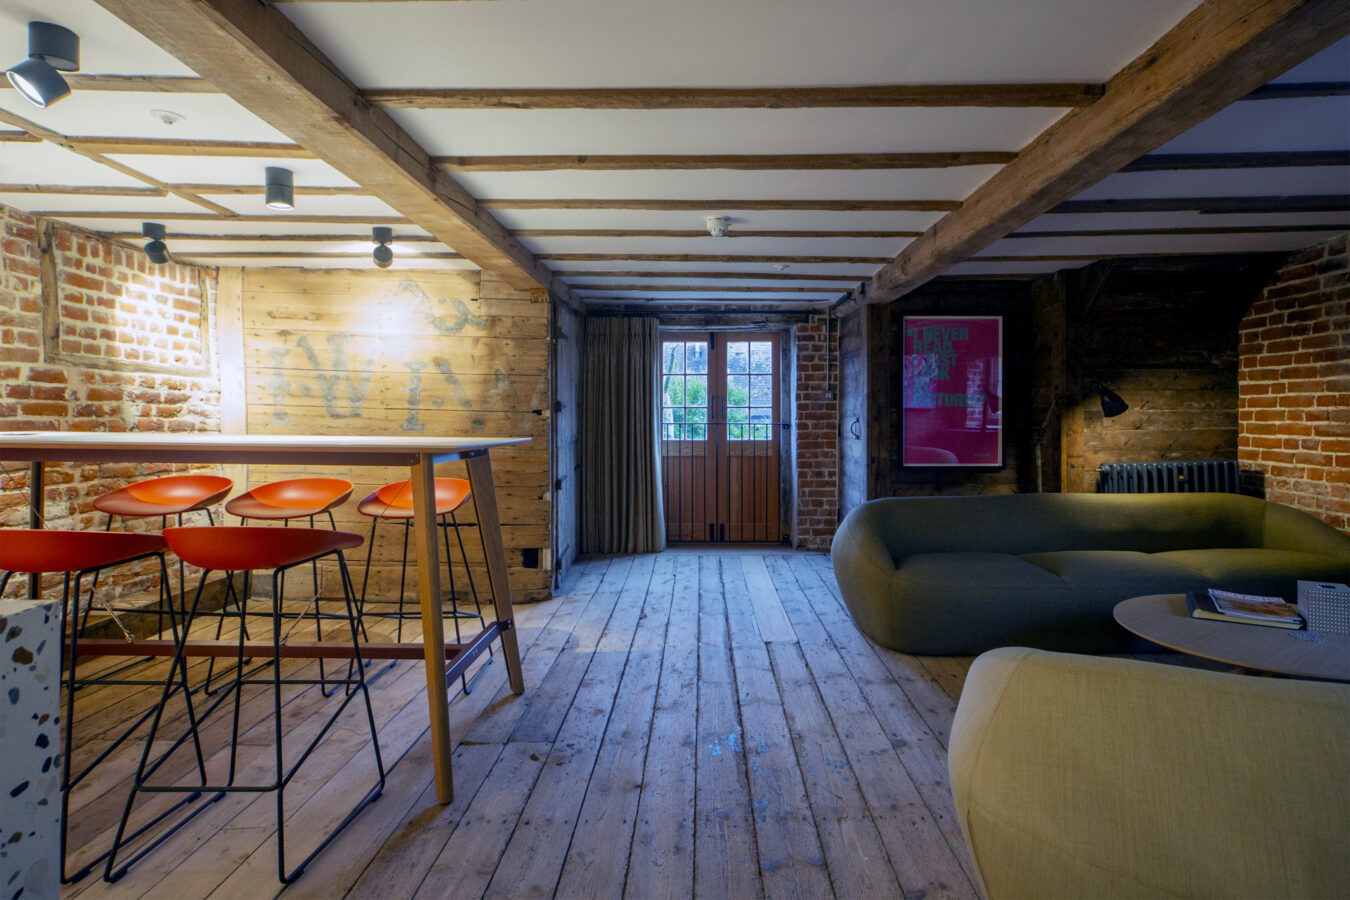
End of first floor is a snug area with kitchenette, high table, large sofa and chairs, French doors to Juliet balcony.
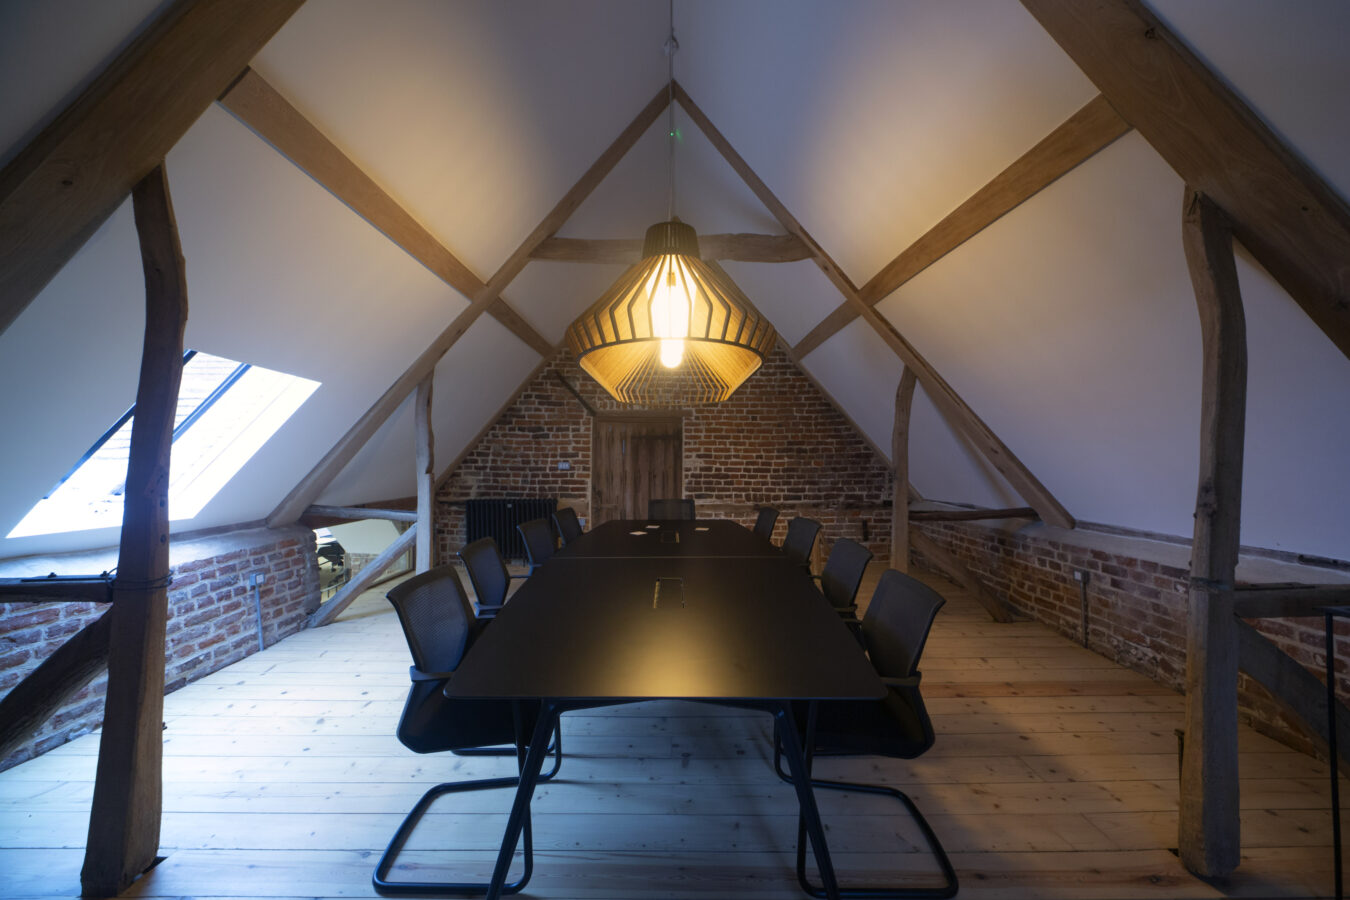
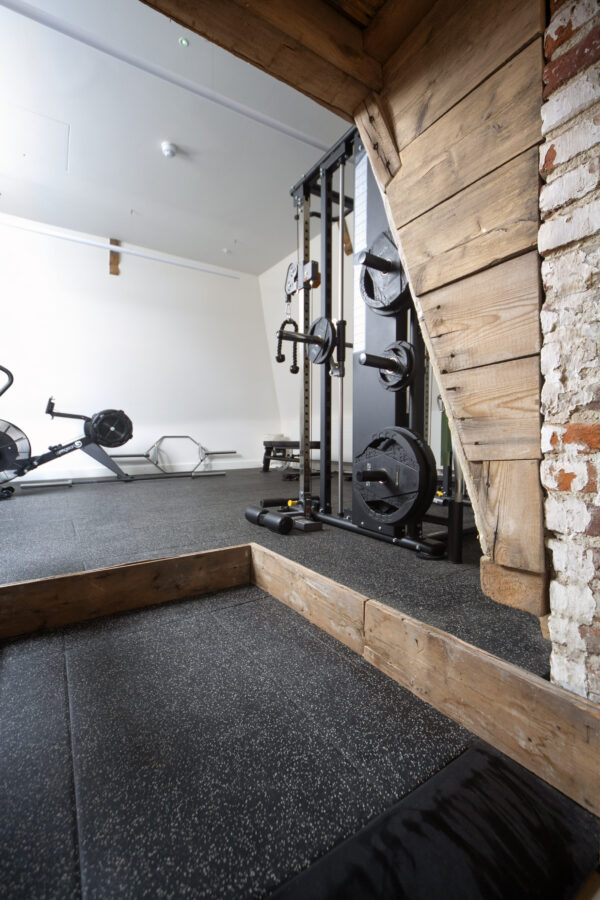
Stairs up to large boardroom and gym room.