The Brighton Mural Townhouse Brighton
Back to search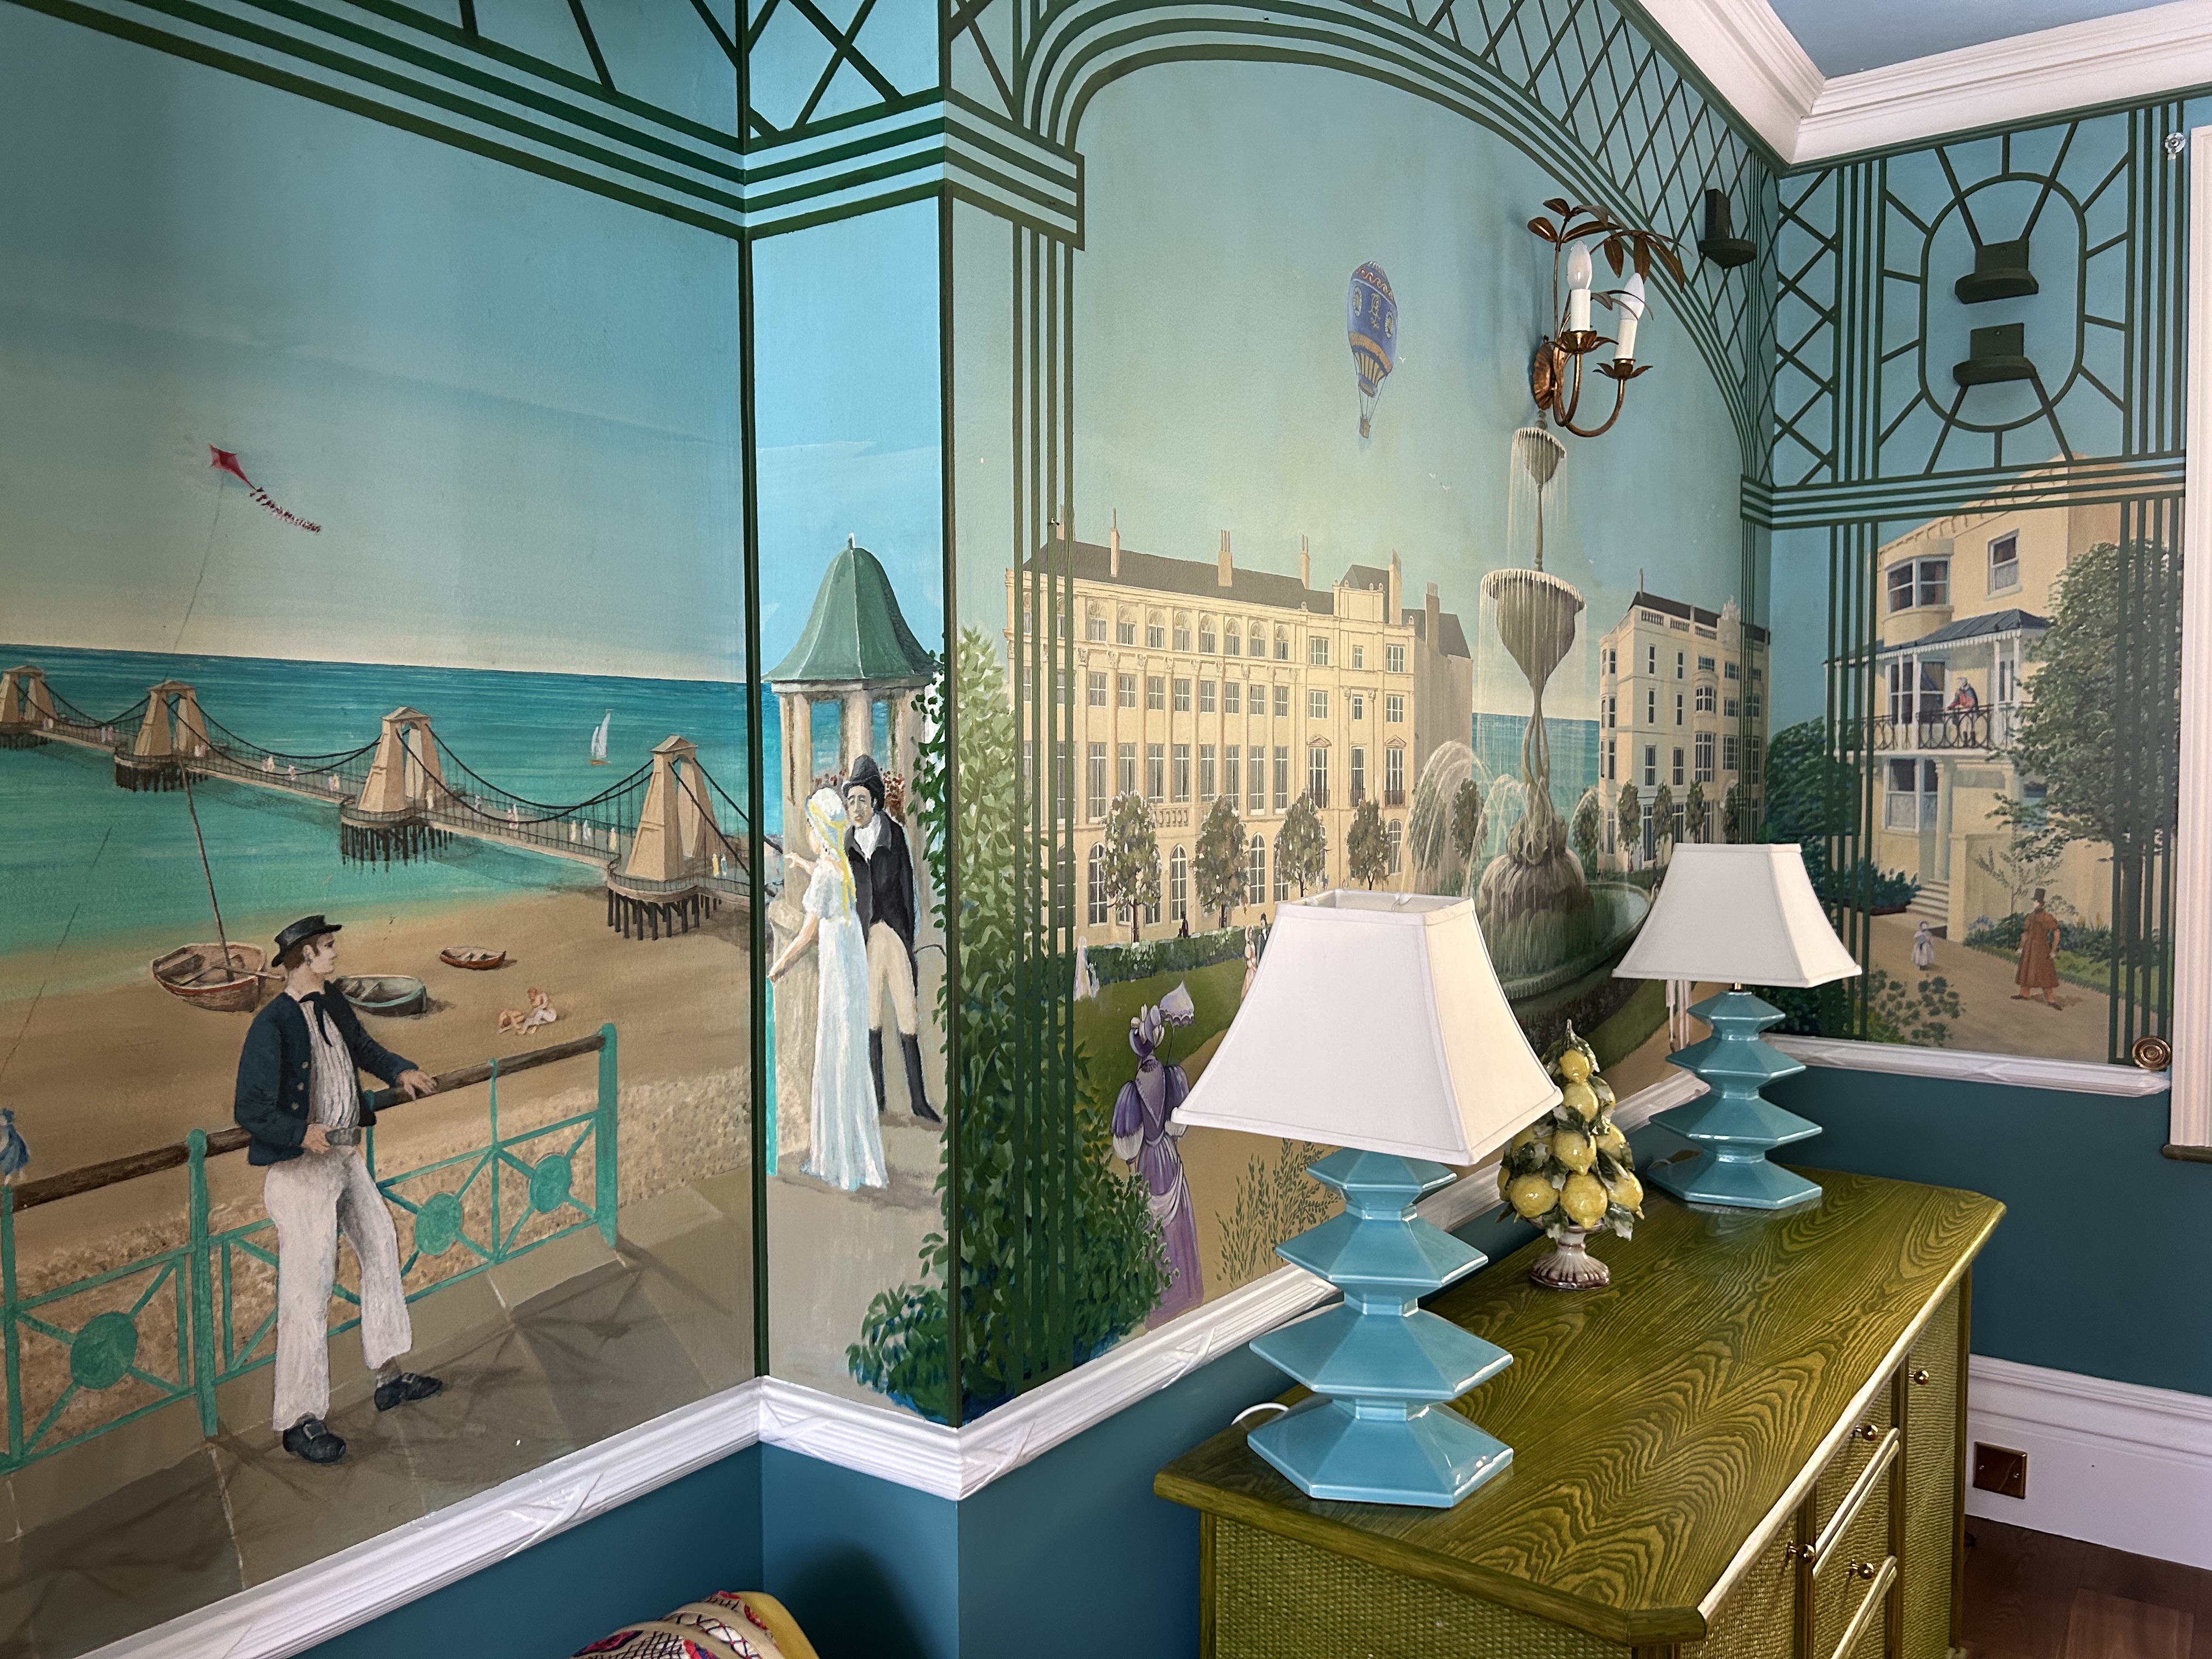
Description
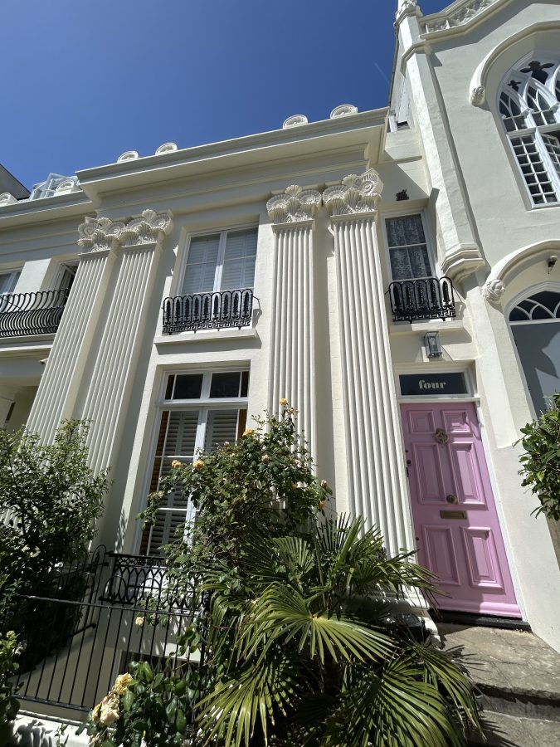
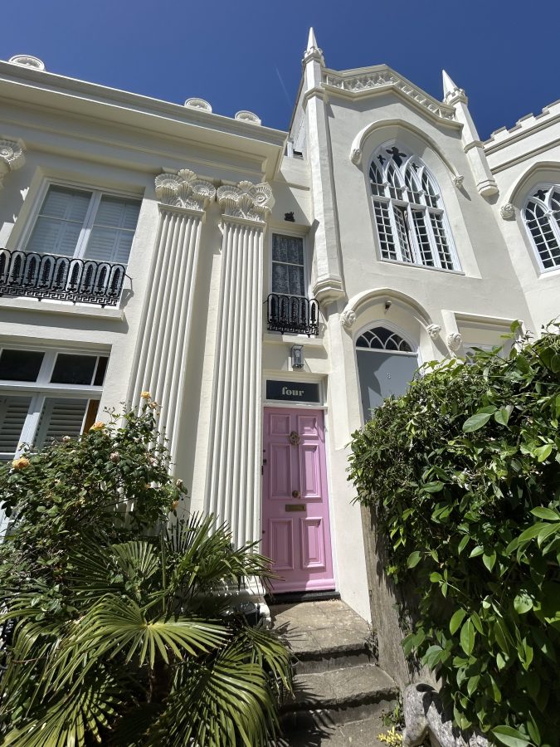
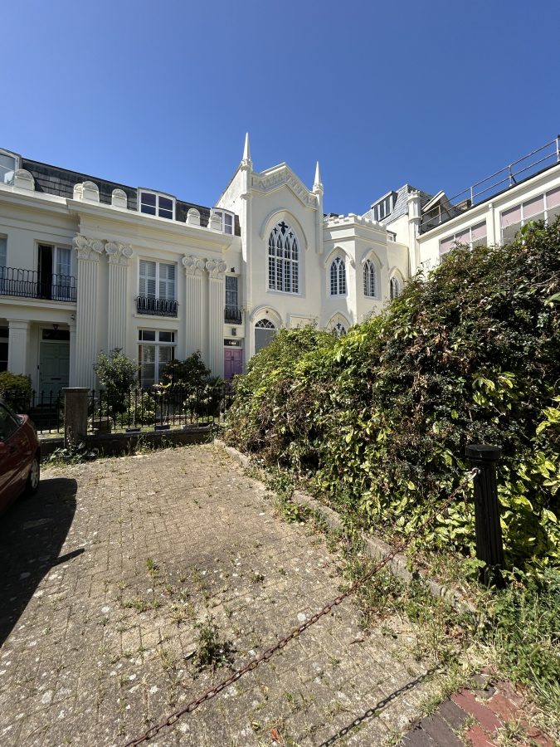
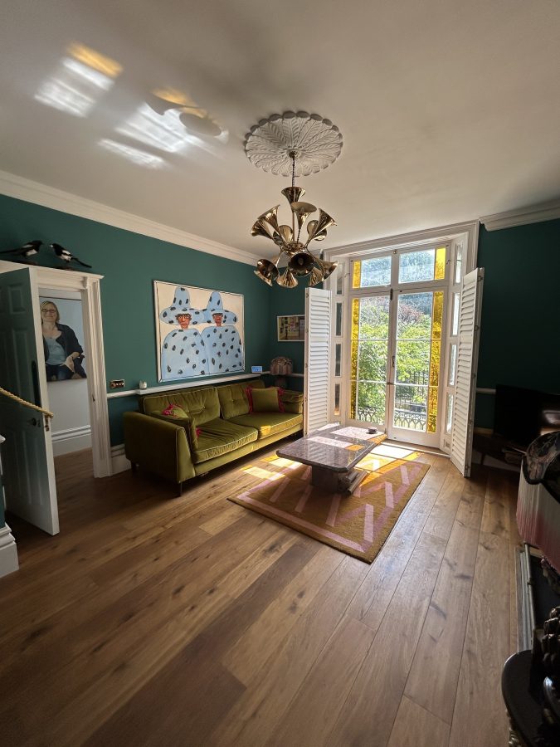
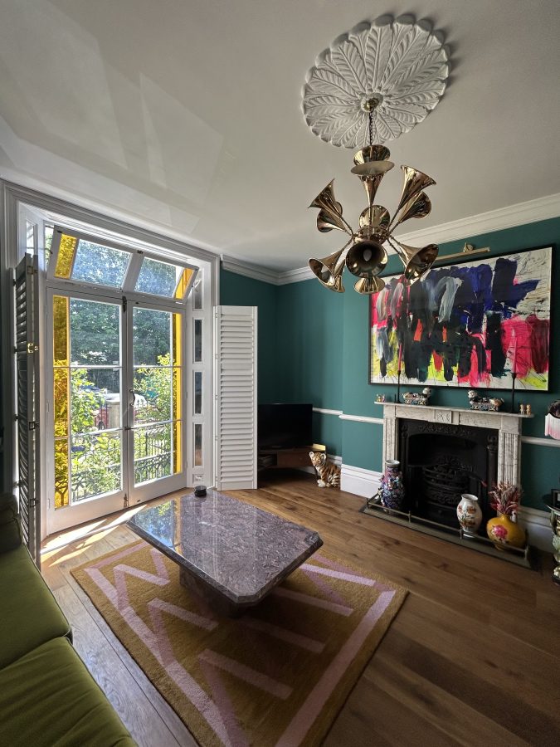
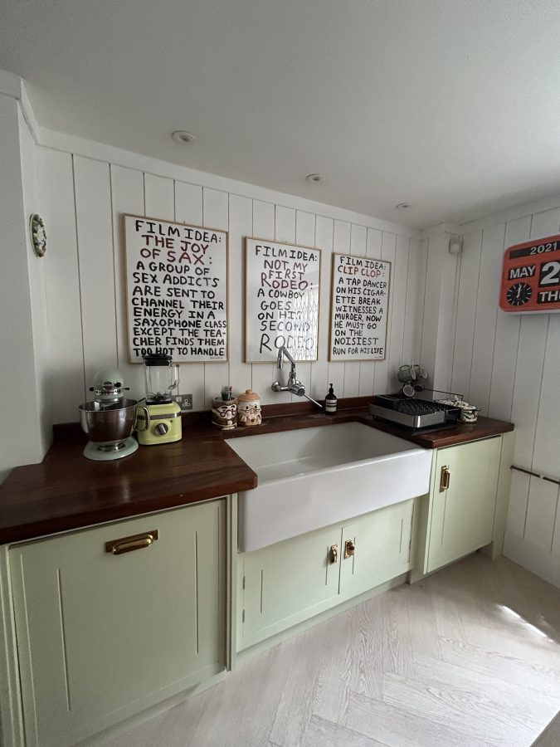
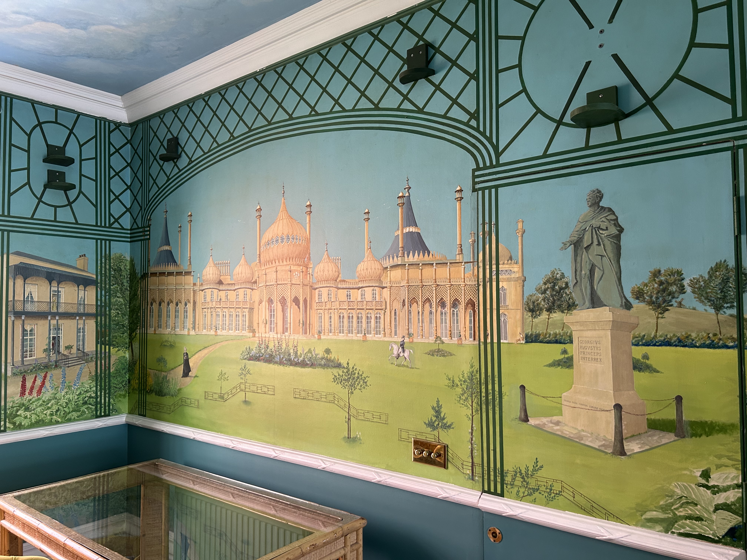
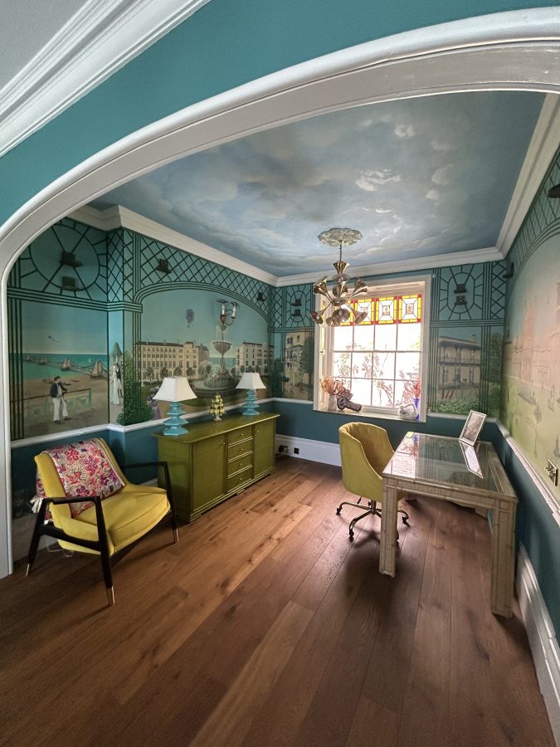
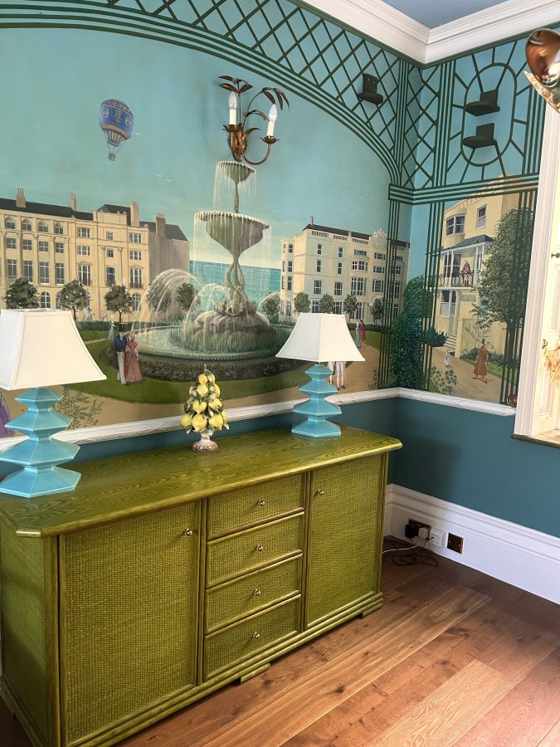
A Regency house in central Brighton, as part of a beautiful, stuccoed, tucked-away terrace. The house has a wealth of history, having been designed by the esteemed architect Amon Henry Wilds, who designed much of Regency Brighton around 1827. The house was then renovated in 1992 by Canon Brian Brindley who commissioned a magnificent mural of Brighton within the Drawing Room.
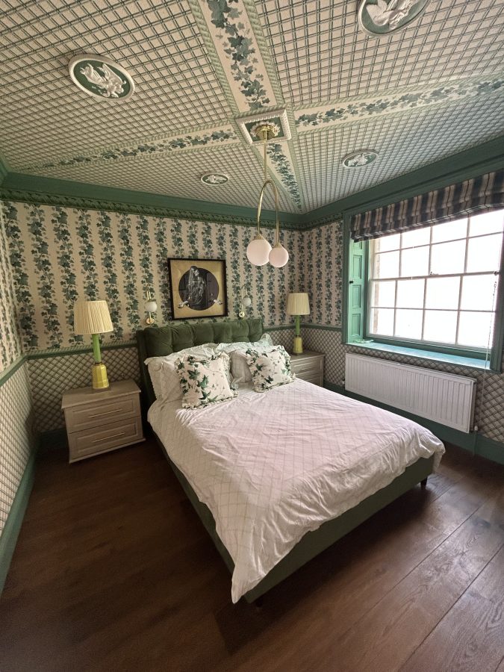
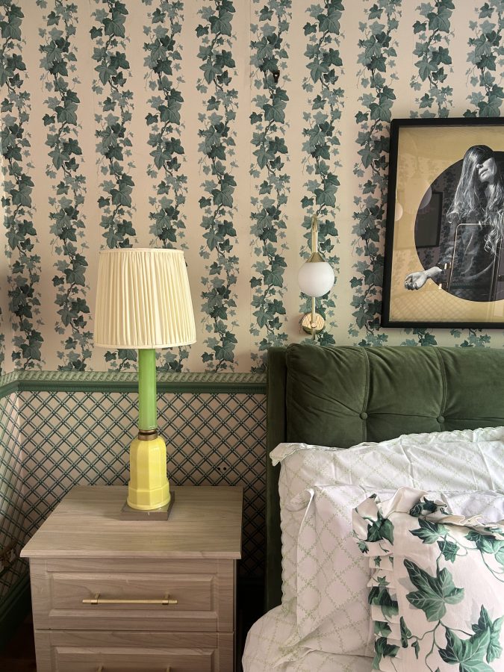
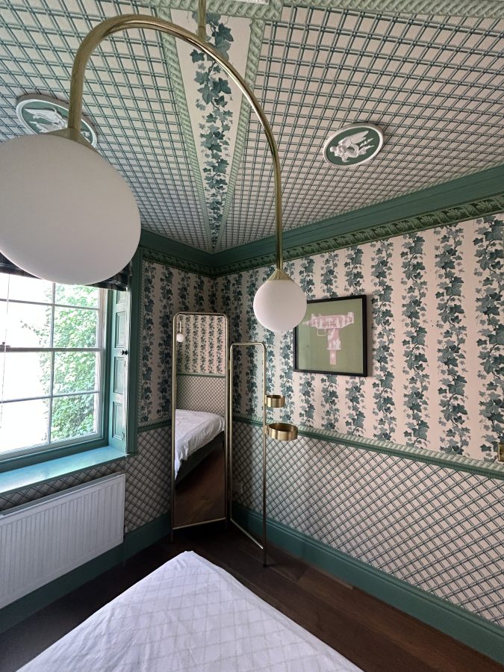
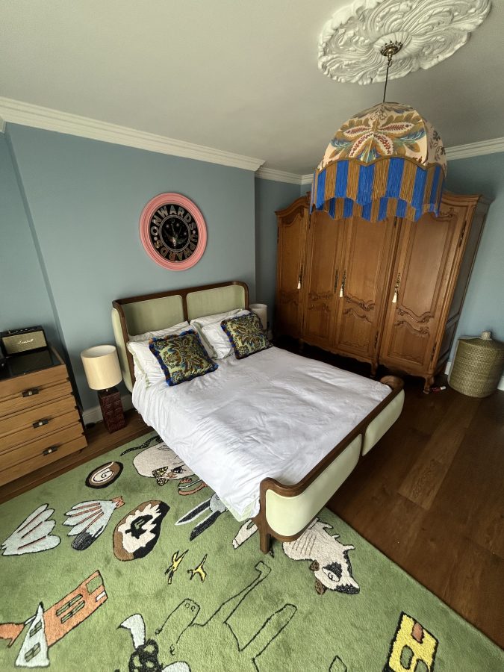
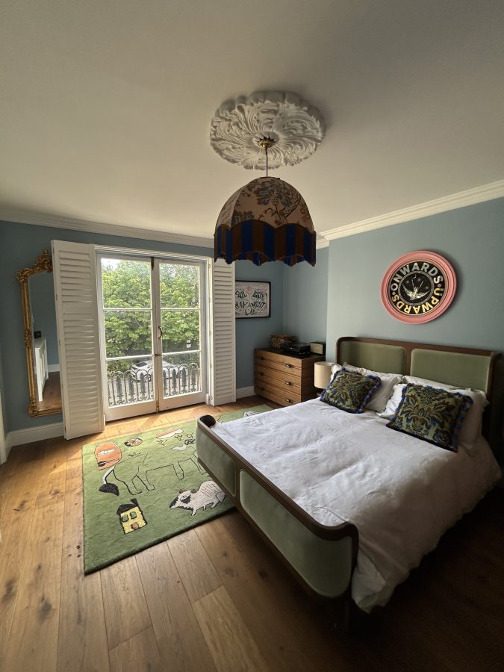
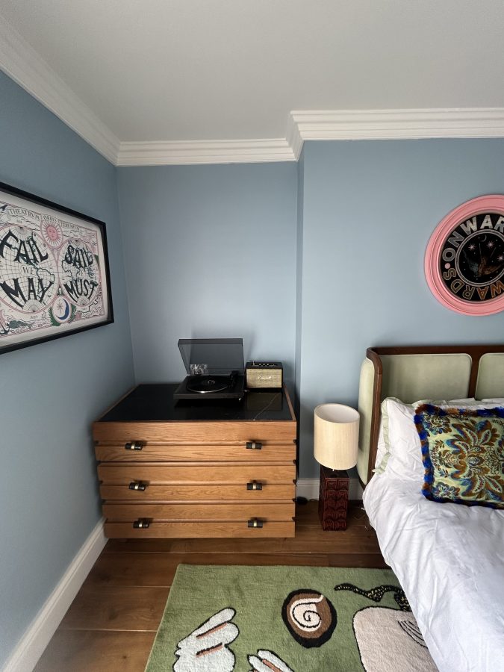
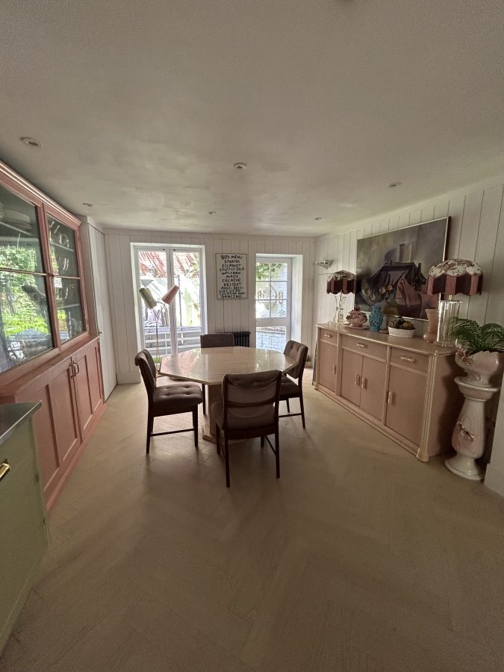
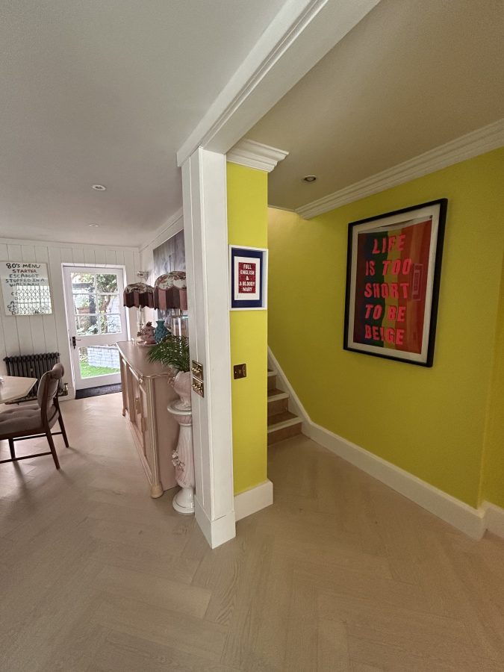
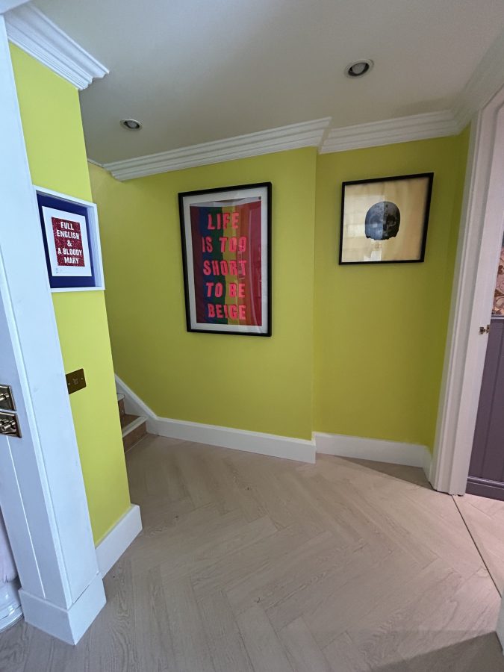
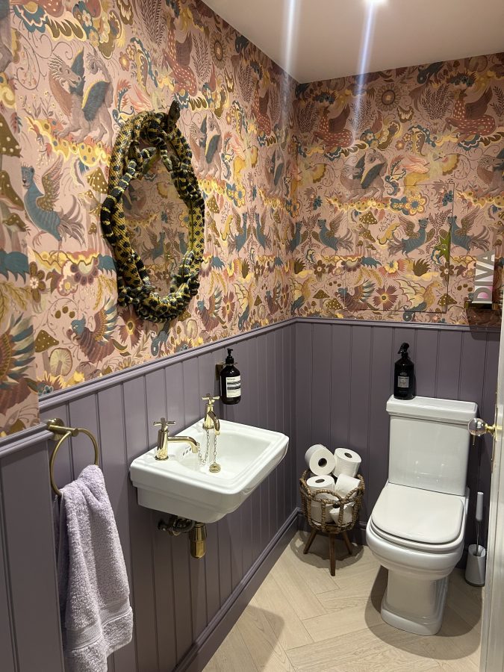
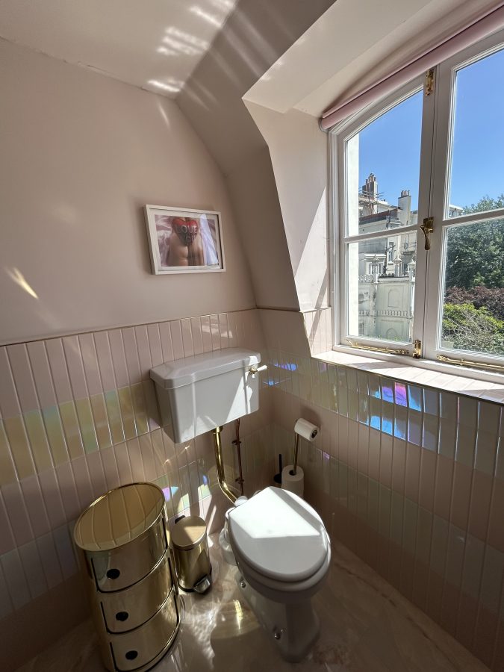
The house is arranged over four floors and large windows afford ample natural light throughout. The four bedrooms are arranged around a central hallway on the second and third floors and the house boosts high ceilings, floor-to-ceilings French doors and cast-iron balconies. Only three bedrooms are available for use; the Ivy Room, Blue Room and the Pink Room.
The house also offers both a front and back courtyard garden and one off-street parking space, subject to availability. There is further off street parking available within the terrace (permit tickets available on request).